CharlseyChambers

BEDS3
BATHS2 full
SQUARE FEET1,519
MLS#1347981
STATUSPending - Continue to Show - Inspection
PROPERTY TYPEResidential - Single Family
SUBDIVISIONLancaster
NEIGHBORHOODCumberland County - 34
Property Description
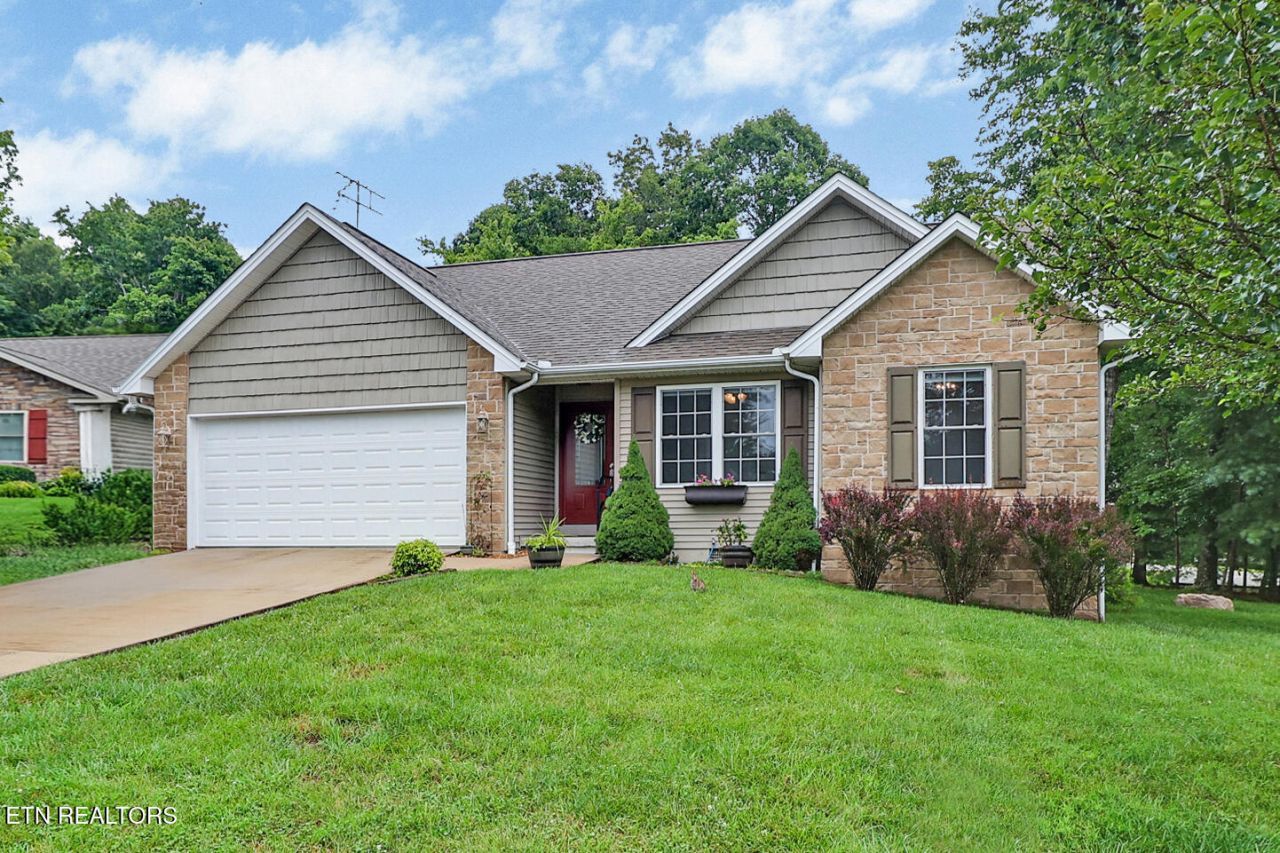
Enjoy this lovely 3br/2ba home located on a large corner lot in Fairfield Glade near Lake Dartmoor Marina. Built in 2015, enter into a wood plank floored great room complete with a gas log fireplace and cathedral ceiling. The open floor plan makes the great room, kitchen and eating area, with bay window, seem like one big room to be shared by all. To the right of the entrance 2 guest rooms share their own private bath. To the left of the kitchen you will see a large laundry room with additional cupboards, a walk in panty and exit door to the oversized two car garage. Owners' suite has a large walk in closet and bath with tile step in shower. This suite opens to a sunroom, surrounded by windows, with a view of the woods behind. Outside the sunroom there is a large deck for sun filled entertaining. Just a few steps off the deck you will find a large cement pad for grilling and additional seating. This friendly cul-de-sac street offers little traffic and great new friends! Buyer to verify all information before making an informed offer. Fairfield Glade charges a $6,000 amenity fee to buyer at closing.
Property Features
Property Type: Residential - Single Family
Cooling: Central Cooling, Ceiling Fan(s)
Fireplaces: 1
Fuel Type: Electric, Propane
Garage: 2 car attached
Heating: Heat Pump, Propane, Electric
Home Style: Traditional
Lot Size: 0.28 Acres
Amenities
Walk-In Closet(s)
Cathedral Ceiling(s)
Pantry
Windows - Vinyl
Feature Descriptions
Appliances: Dishwasher, Dryer, Microwave, Range, Refrigerator, Self Cleaning Oven, Washer
Association/Condo Fee: 137/Monthly
Association Amenities: Swimming Pool, Tennis Courts, Golf Course, Playground, Recreation Facilities, Security
Days on Site: 14
Exterior: Stone, Vinyl Siding, Shingle Shake, Frame
Fireplace: Stone, Gas Log
Flooring: Laminate, Carpet, Tile
HOA Y/N: Yes
Lot: Cul-De-Sac, Golf Community, Corner Lot, Irregular Lot, Level
Lot Dimensions: 67.21x146.67
Parcel #: 053L A 061.00
Parking: Garage Door Opener, Attached, Main Level
Security Features: Smoke Detector
Sewer: Public Sewer
Special View Info: Wooded
SQFT Total: 1519
Swimming Pool: Yes
View: Wooded
Water: Public
Wooded: Yes
Local Schools
High School: Stone Memorial
Middle School: Crab Orchard
Elementary School: Crab Orchard
Listed By / Shown By
Listed By
Agency Name: Atlas Real Estate
Shown By
Agent Name: Charlsey Chambers
Agent Phone: (865) 850-7972
Agency Title: Crye-Leike Real Estate Services

Source: East Tennessee REALTORS
Estimate Your Payment
Estimated Payment
$ 943.71 per month $834.36 Principal & Interest $0.00 Property Tax (data not provided by mls) $109.35 Homeowner's InsuranceChange Payment Information
CONTACT ME


Privacy Policy / DMCA Notice / ADA Accessibility


This site is hosted, designed and copyright
© 1994 - 2026 by
Delta Media Group, Inc. -- Patent Pending --
10 Dickens Lane | MLS# 1347981
This single family home located at 10 Dickens Lane, Fairfield Glade, TN 38558 is currently listed for sale with an asking price of $374,900. This property has 3 bedrooms and 2 full baths with 1519 sq. ft. Dickens Lane is located in the Lancaster subdivision. Search Lancaster real estate on cchambers.easttnliving.net today.