CharlseyChambers

BEDS3
BATHS2 full
SQUARE FEET1,765
MLS#1328185
STATUSActive
PROPERTY TYPEResidential - Single Family
SUBDIVISIONRoyal Oaks
NEIGHBORHOODBlount County - 28
Property Description
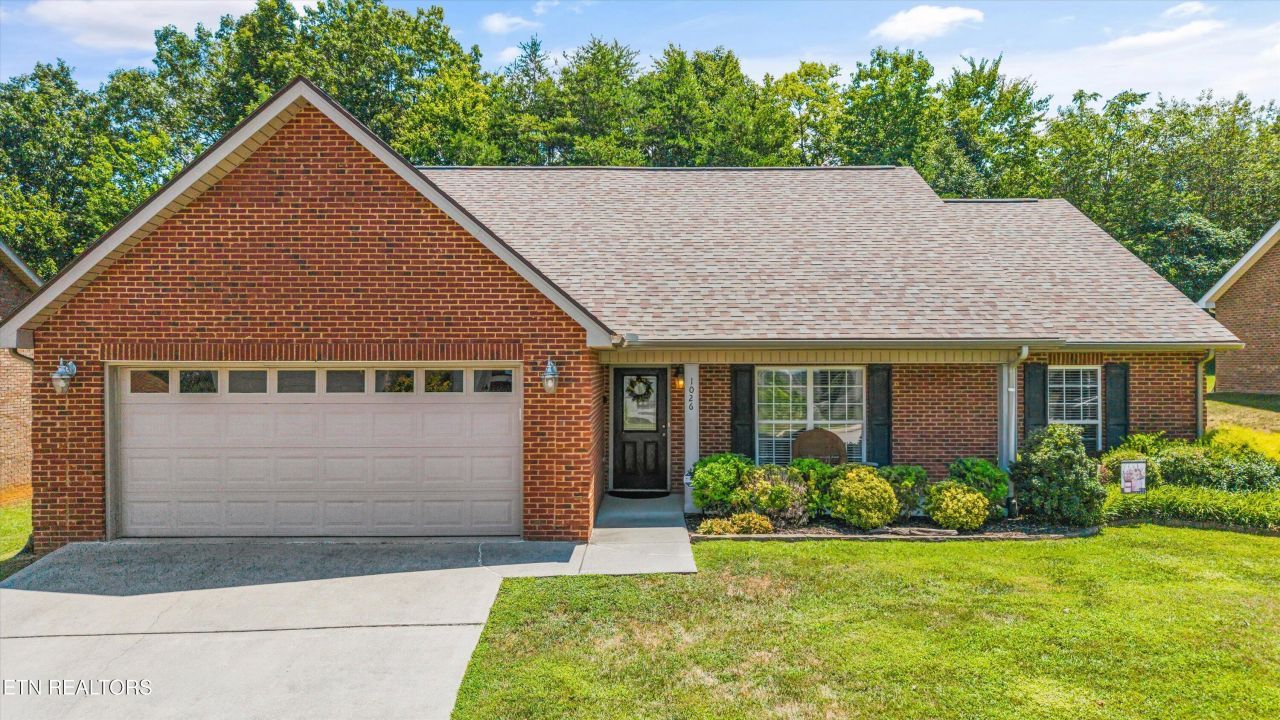
Enjoy easy one-level living in this beautifully maintained, all-brick ranch home that's truly neat as a pin and move-in ready. Featuring hardwood and tile flooring throughout--no carpet this home offers a spacious Great Room with cathedral ceilings and a cozy fireplace.The eat-in kitchen is equipped with granite countertops, stainless steel appliances, a center island, abundant cabinetry, and a pantry. The bright sunroom opens through French doors to a screened-in patio, creating the perfect place to enjoy your morning coffee or unwind at the end of the day.The split-bedroom floor plan offers privacy, with a spacious primary suite featuring a walk-in closet, double vanity, jetted tub, and oversized linen/storage closet. Two additional bedrooms and a full bath are ideal for guests, family, or a home office.Located in a former golf course community, you'll appreciate the peaceful setting and established neighborhood. If you're looking to spend less time maintaining your yard and more time enjoying life, you'll love the low-maintenance lot, complete with a small, easy-to-care-for backyard perfect for those who want outdoor space without the upkeep.Recent updates include roof (approx. 9 years), HVAC (approx. 6 years), French drain in backyard, and propane tank for the fireplace. Conveniently located just minutes from shopping, dining, medical facilities, and everyday conveniences.HOA details available at www.royaloaksmaryville.com
Property Features
Property Type: Residential - Single Family
Cooling: Central Cooling, Ceiling Fan(s)
Fireplaces: 1
Fuel Type: Electric, Propane
Garage: 2 car attached
Heating: Central, Propane, Electric
Home Style: Traditional
Lot Size: 0.22 Acres
Year Built: 2007
Amenities
Walk-In Closet(s)
Kitchen Island
Eat-in Kitchen
Feature Descriptions
Appliances: Dishwasher, Disposal, Microwave, Range, Self Cleaning Oven
Association/Condo Fee: 910/Yearly
Days on Site: 175
Exterior: Brick, Frame
Fireplace: Gas Log
Flooring: Hardwood, Tile
HOA Y/N: Yes
Lot: Level, Rolling Slope
Parcel #: 068H I 016.00
Parking: Garage Door Opener, Attached, Main Level
Security Features: Smoke Detector
Sewer: Public Sewer
SQFT Total: 1765
Water: Public
Listed By / Shown By
Listed By
Agency Name: LPT Realty, LLC
Shown By
Agent Name: Charlsey Chambers
Agent Phone: (865) 850-7972
Agency Title: Crye-Leike Real Estate Services

Source: East Tennessee REALTORS
Estimate Your Payment
Estimated Payment
$ 1,125.20 per month $994.83 Principal & Interest $0.00 Property Tax (data not provided by mls) $130.38 Homeowner's InsuranceChange Payment Information
CONTACT ME


Privacy Policy / DMCA Notice / ADA Accessibility


This site is hosted, designed and copyright
© 1994 - 2026 by
Delta Media Group, Inc. -- Patent Pending --
1026 Saint Johns Drive | MLS# 1328185
This single family home located at 1026 Saint Johns Drive, Maryville, TN 37801 is currently listed for sale with an asking price of $447,000. This property was built in 2007 and has 3 bedrooms and 2 full baths with 1765 sq. ft. Saint Johns Drive is located in the Royal Oaks subdivision. Search Royal Oaks real estate on cchambers.easttnliving.net today.