CharlseyChambers

BEDS3
BATHS2 full
SQUARE FEET1,488
MLS#1360863
STATUSActive
PROPERTY TYPEResidential - Single Family
NEIGHBORHOODHamilton County - 48
Property Description
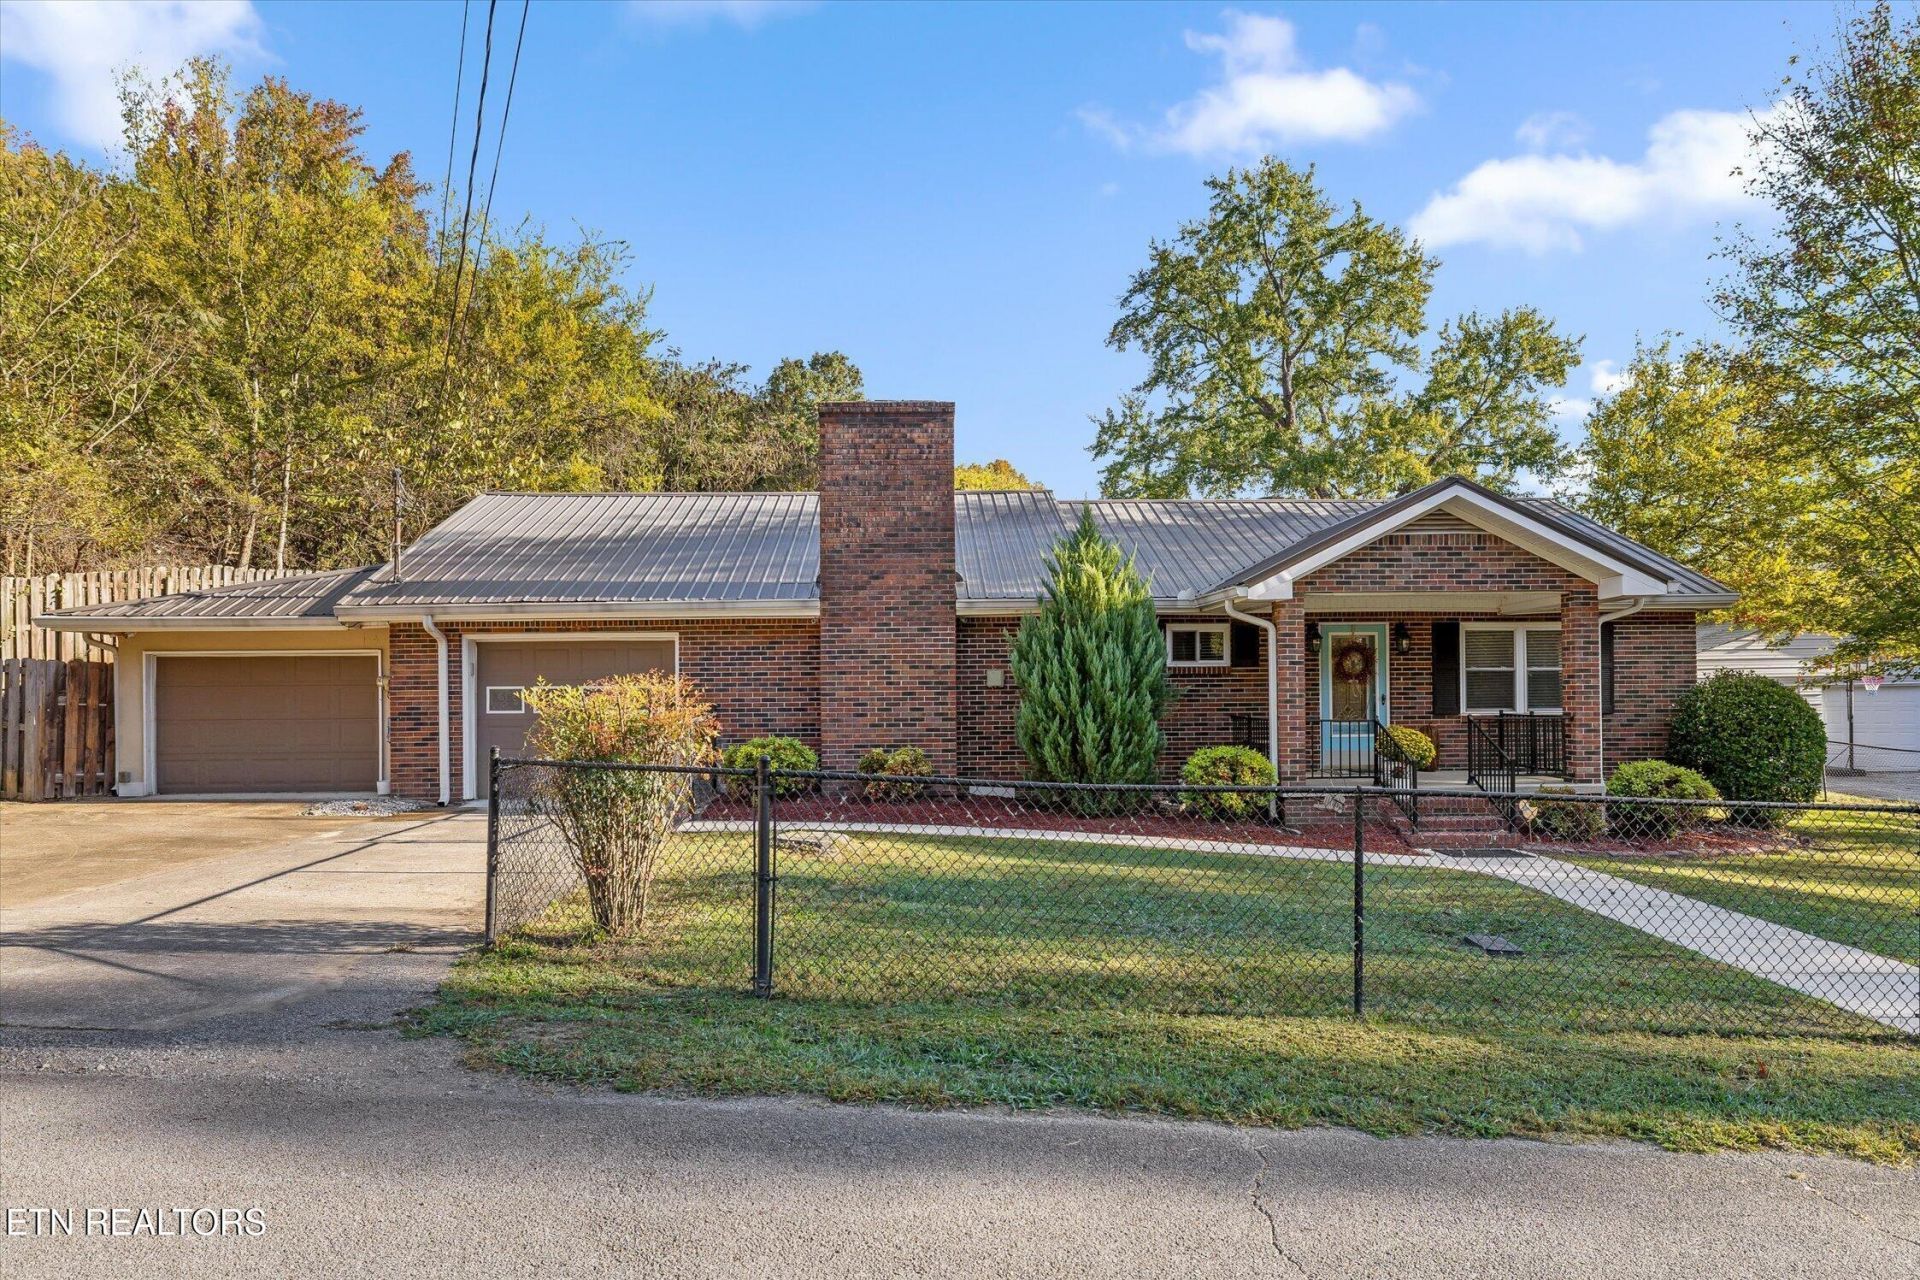
Enjoy one-level living in this all-brick ranch in Soddy Daisy! Featuring 3 bedrooms and 2 bathrooms, this home offers a kitchen with granite countertops, stainless steel appliances, a tile backsplash, and tile flooring.The primary bathroom includes a tiled shower, a granite-topped vanity, and a sliding barn door.Relax on the covered front porch or enjoy the screened-in porch and adjoining deck, with room for grilling and outdoor gatherings. The level, fenced yard provides space to enjoy the outdoors, and a backyardstorage building offers additional storage. A brick exterior and metal roof complete the home, while convenient access to Highway 27 makes getting around easy. Schedule your showing today!
Property Features
Property Type: Residential - Single Family
Cooling: Central Cooling, Ceiling Fan(s)
Fireplaces: 1
Fuel Type: Electric, Gas
Garage: 2 car attached
Heating: Central, Natural Gas, Electric
Home Style: Other
Lot Size: 0.25 Acres
Year Built: 1957
Amenities
Walk-In Closet(s)
Pantry
Windows - Vinyl
Feature Descriptions
Appliances: Dishwasher, Microwave, Range, Refrigerator
Exterior: Brick, Frame
Fireplace: Other
Flooring: Hardwood, Tile
Lot: Level
Lot Dimensions: 129.14x10⁷
Parcel #: 057O A 019
Parking: Attached
Sewer: Septic Tank
SQFT Total: 1488
Water: Public
Local Schools
High School: Soddy Daisy
Middle School: Soddy Daisy
Elementary School: Soddy
Listed By / Shown By
Listed By
Agency Name: BHHS J Douglas Properties
Shown By
Agent Name: Charlsey Chambers
Agent Phone: (865) 850-7972
Agency Title: Crye-Leike Real Estate Services

Source: East Tennessee REALTORS
Estimate Your Payment
Estimated Payment
$ 755.17 per month $667.67 Principal & Interest $0.00 Property Tax (data not provided by mls) $87.50 Homeowner's InsuranceChange Payment Information
CONTACT ME


Privacy Policy / DMCA Notice / ADA Accessibility


This site is hosted, designed and copyright
© 1994 - 2026 by
Delta Media Group, Inc. -- Patent Pending --
111 Coke Oven Rd | MLS# 1360863
This single family home located at 111 Coke Oven Rd, Soddy-Daisy, TN 37379 is currently listed for sale with an asking price of $300,000. This property was built in 1957 and has 3 bedrooms and 2 full baths with 1488 sq. ft.Search Hamilton County - 48 real estate on cchambers.easttnliving.net today.