CharlseyChambers

BEDS3
BATHS2 full
SQUARE FEET2,767
MLS#711817
STATUSActive
PROPERTY TYPEResidential - Single Family
SUBDIVISIONOther
Property Description
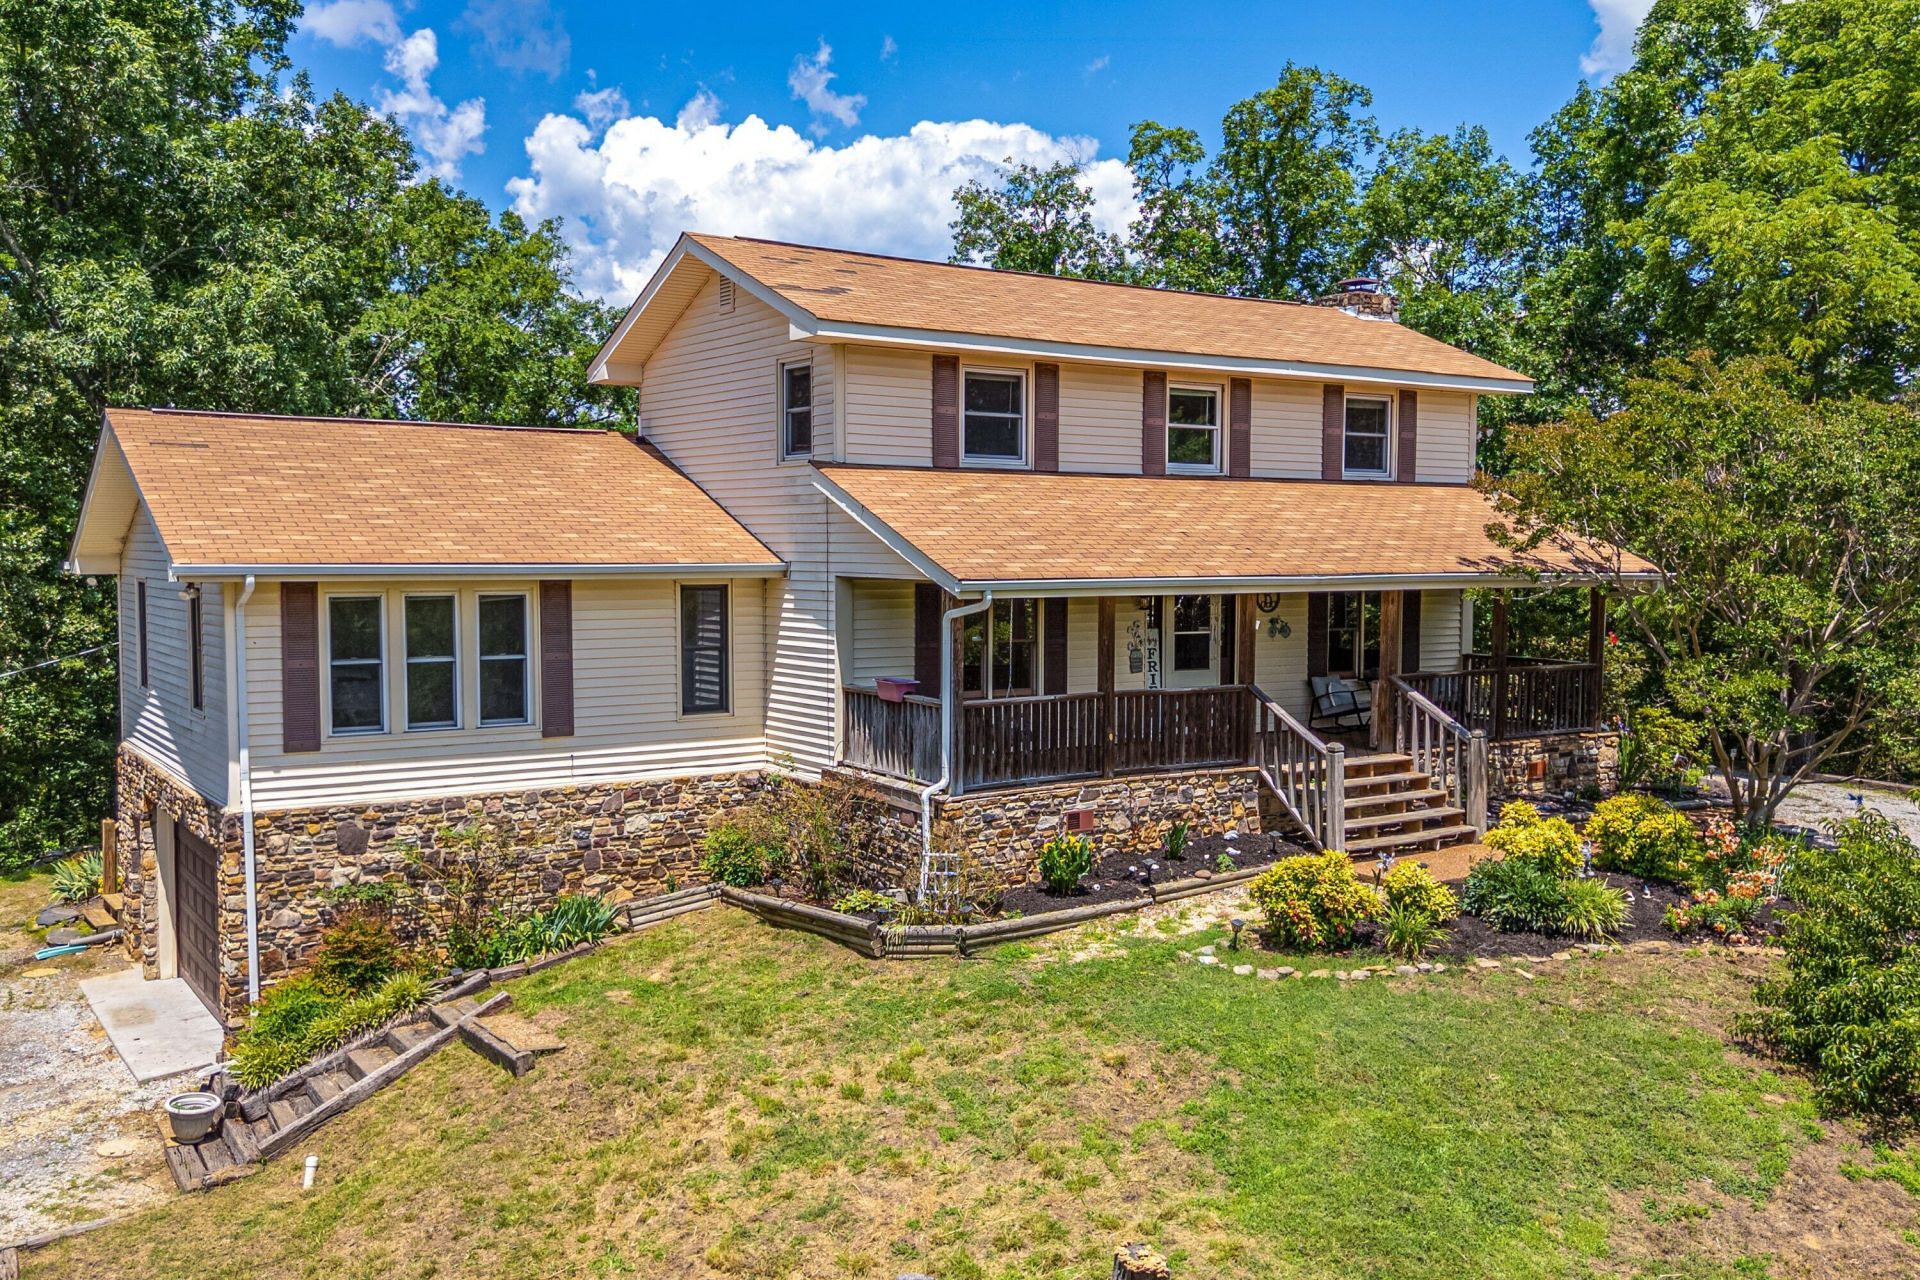
Welcome home to this spacious 3-bedroom, 2-bath home with a bonus room, situated on approximately 5.2 acres in Sevierville. Offering a peaceful country setting with room to spread out, this property blends comfort, character, and functionality.The covered front porch is the perfect place to relax and enjoy the peaceful surroundings. Inside, you'll find generous living spaces, a cozy stone fireplace, and a layout ideal for both everyday living and entertaining. The main-level primary suite offers convenience and privacy, while additional bedrooms provide space for family, guests, or a home office.Outside, the acreage offers plenty of room for gardening, recreation, animals, or simply enjoying your own private East Tennessee retreat. Mature trees, established landscaping, and a detached workshop add to the property's versatility.Conveniently located near Sevierville, Douglas Lake, and the Great Smoky Mountains, this home offers the perfect balance of country living and easy access to shopping, dining, attractions, and outdoor recreation.Whether you're looking for a primary residence or private getaway, this property is ready to welcome you home.Information deemed reliable but not guaranteed. Property lines are approximate and provided for reference only. Some photos may include drone imagery.
Property Features
Property Type: Residential - Single Family
Basement: Yes
Cooling: Central Air, Heat Pump, Electric
Fireplaces: 1
Garage: 1 car attached
Heating: Electric, Propane, Heat Pump, Fireplace(s)
Home Style: Traditional
Lot Size: 5.20 Acres
Roof Type: Composition
Stories: 2.0
Year Built: 1980
Feature Descriptions
Appliances: Dishwasher, Wine Refrigerator, Refrigerator, Microwave, Electric Range
Basement/Foundation: Walk-Out Access
Days on Site: 46
Exterior: Block, Vinyl Siding, Frame
Exterior: Rain Gutters, Storage
Fencing: None
Flooring: Luxury Vinyl, Tile
HOA Y/N: No
Interior: Beamed Ceilings, Vaulted Ceiling(s), Storage, Pantry, Kitchen Island, Eat-in Kitchen, Entrance Foyer, Ceiling Fan(s), Built-in Features
Laundry: Electric Dryer Hookup, Washer Hookup, Laundry Room
Lot: Back Yard, Wooded, Private, Irregular Lot, Front Yard
Lot Dimensions: 549x529x221x253
Outbuildings: Workshop
Parcel #: 027 14000 000
Porch/Patio/Deck: Covered, Porch, Front Porch, Deck
Rooms Total: 11
Sewer: Septic Tank
Water: Public
Listed By / Shown By
Listed By
Agency Name: Mountain Home Realty
Agency Phone: (865) 366-4600
Shown By
Agent Name: Charlsey Chambers
Agent Phone: (865) 850-7972
Agency Title: Crye-Leike Real Estate Services

Source: Lakeway MLS
Estimate Your Payment
Estimated Payment
$ 1,633.68 per month $1,444.39 Principal & Interest $0.00 Property Tax (data not provided by mls) $189.29 Homeowner's InsuranceChange Payment Information
CONTACT ME


Privacy Policy / DMCA Notice / ADA Accessibility


This site is hosted, designed and copyright
© 1994 - 2026 by
Delta Media Group, Inc. -- Patent Pending --
1131 Lindsey Drive | MLS# 711817
This single family home located at 1131 Lindsey Drive, Sevierville, TN 37876 is currently listed for sale with an asking price of $649,000. This property was built in 1980 and has 3 bedrooms and 2 full baths with 2767 sq. ft. Lindsey Drive is located in the Other subdivision. Search Other real estate on cchambers.easttnliving.net today.