CharlseyChambers

BEDS3
BATHS3 full
SQUARE FEET2,738
MLS#1349277
STATUSActive
PROPERTY TYPEResidential - Single Family
SUBDIVISIONKahite
NEIGHBORHOODMonroe County - 33
Property Description
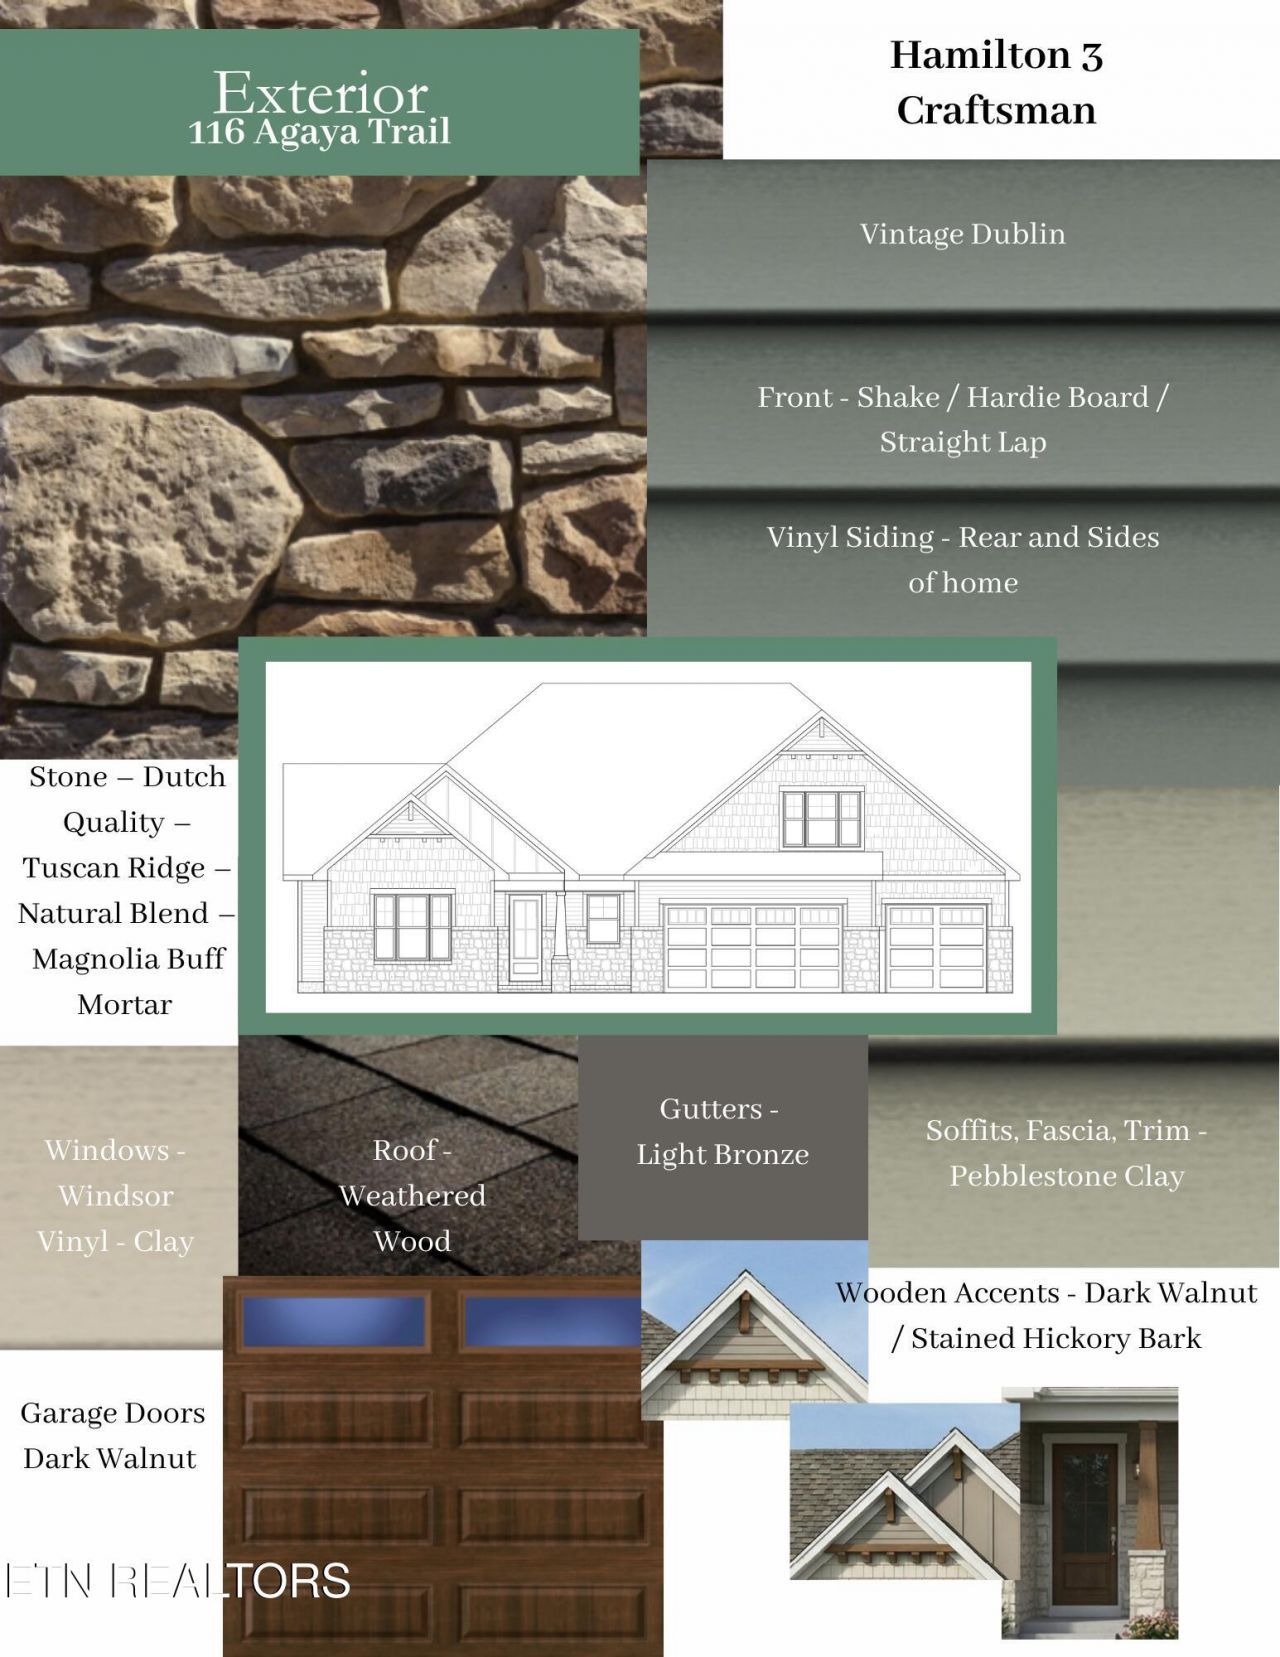
HAMILTON - CRAFTSMAN Enjoy a private homesite with a glimpse of the lake in this beautifully designed floor plan, offering timeless craftsman style with modern flexibility. A long foyer entry welcomes you into an open-concept living space, where large windows fill every room with natural light. The chef-inspired kitchen features GE Café appliances, quartz countertops throughout, and a walk-in pantry for optimizing kitchen storage. Custom architectural trim work adds a refined, tailored feel throughout the home. Upstairs, a huge, finished bonus room with full bath and conditioned storage space brings this home to 2,738 sqft. Ideal for a media room, playroom, or guest suite with room to spare. Car and hobby enthusiasts will love the 3-car garage with a deepened tandem portion in two bays that is perfect for extra storage, a workbench, or your golf cart. Step outside to the screened porch and grilling patio, extending your living space outdoors for year-round enjoyment. Don't miss this opportunity to own a thoughtfully crafted home in a sought-after setting. Contact us today to learn more about this spec home or our development's pre-sale opportunities!
Property Features
Property Type: Residential - Single Family
Cooling: Central Cooling
Fireplaces: 1
Fuel Type: Electric, Propane
Garage: 3 car attached
Heating: Heat Pump, Propane, Electric
Home Style: Craftsman
Lot Size: 0.26 Acres
Amenities
Walk-In Closet(s)
Cathedral Ceiling(s)
Kitchen Island
Pantry
Irrigation System
Windows - Vinyl
Prof Landscaped
Feature Descriptions
Appliances: Gas Range, Dishwasher, Disposal, Microwave, Refrigerator, Self Cleaning Oven
Association/Condo Fee: 186.98/Monthly
Association Amenities: Swimming Pool, Tennis Courts, Club House, Golf Course, Playground, Recreation Facilities
Community Features: Sidewalks
Days on Site: 3
Exterior: Fiber Cement, Stone, Vinyl Siding, Wood Siding, Shingl
Fireplace: Insert
Flooring: Hardwood, Tile
HOA Y/N: Yes
Lot: Golf Community, Level
Parcel #: 038O D 025.00
Parking: Garage Door Opener, Attached
Security Features: Smoke Detector
Sewer: Public Sewer
SQFT Total: 2738
Swimming Pool: Yes
Water: Public
Listed By / Shown By
Listed By
Agency Name: South Oak Realty
Shown By
Agent Name: Charlsey Chambers
Agent Phone: (865) 850-7972
Agency Title: Crye-Leike Real Estate Services

Source: East Tennessee REALTORS
Estimate Your Payment
Estimated Payment
$ 1,933.24 per month $1,709.24 Principal & Interest $0.00 Property Tax (data not provided by mls) $224.00 Homeowner's InsuranceChange Payment Information
CONTACT ME


Privacy Policy / DMCA Notice / ADA Accessibility


This site is hosted, designed and copyright
© 1994 - 2026 by
Delta Media Group, Inc. -- Patent Pending --
116 Agaya Tr | MLS# 1349277
This single family home located at 116 Agaya Tr, Vonore, TN 37885 is currently listed for sale with an asking price of $768,000. This property has 3 bedrooms and 3 full baths with 2738 sq. ft. Agaya Tr is located in the Kahite subdivision. Search Kahite real estate on cchambers.easttnliving.net today.