CharlseyChambers

BEDS3
BATHS2 full
SQUARE FEET1,572
MLS#10002844
STATUSActive
PROPERTY TYPEResidential - Single Family
SUBDIVISIONNot In Subdivision
NEIGHBORHOOD307 - Gray-Boones Creek
Property Description
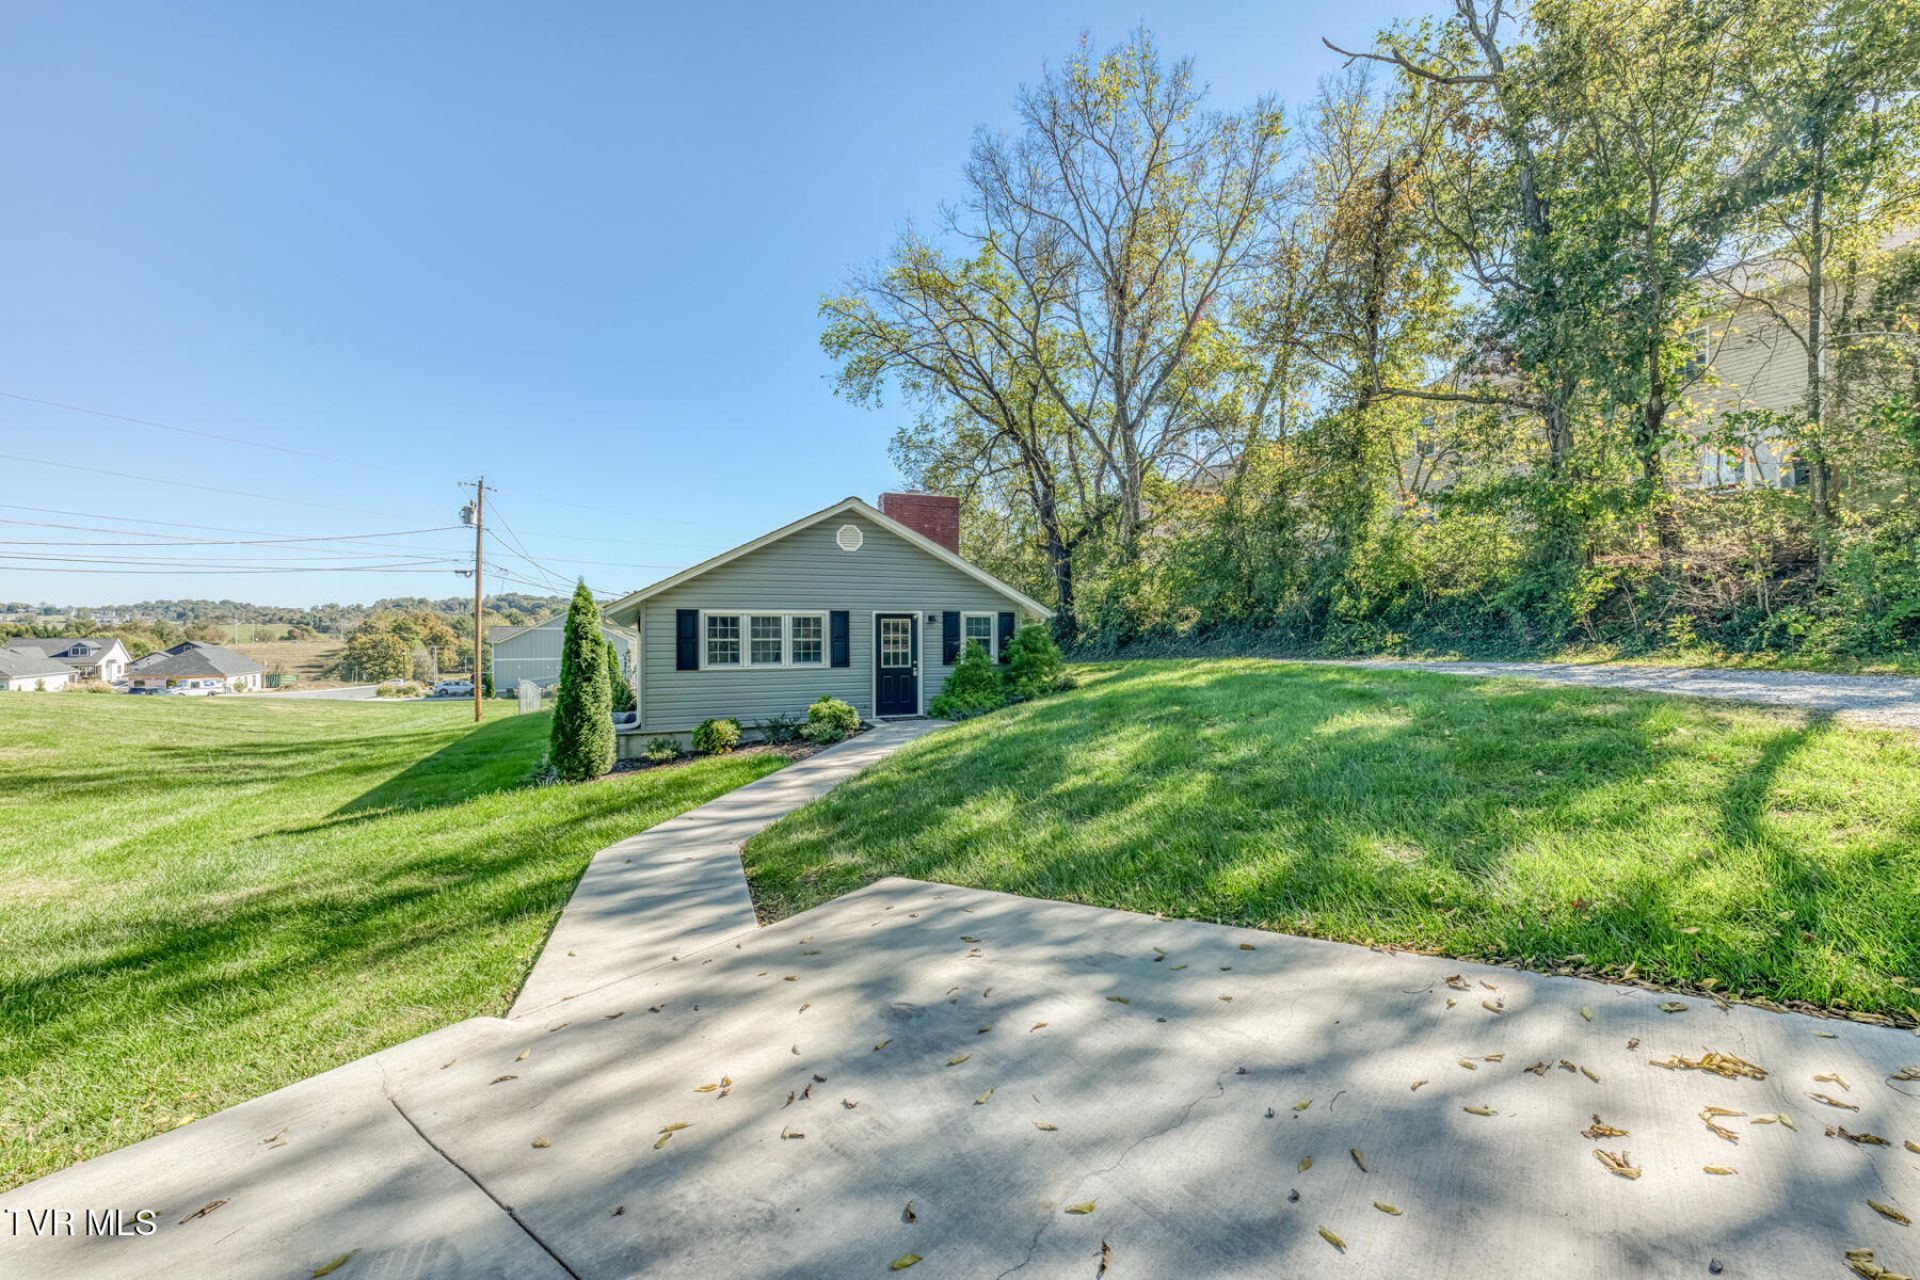
Beautifully remodeled and one-level living! This home offers 3 bedrooms, 2 full bathrooms, and a convenient location with no city taxes! Granite countertops, newer appliances and carpet-free flooring throughout make this home as practical as it is inviting. Outside, enjoy a large, mostly level yard, a fenced backyard with room for pets to play, and a covered back deck perfect for relaxing or gathering with friends. Located just down the road from Gray's shopping, restaurants, and everyday conveniences, with easy interstate access for a commute to Tri-Cities Airport, Kingsport, Jonesborough, or Johnson City. All information taken from public records and seller, buyer/buyer's agent to verify.
Property Features
Property Type: Residential - Single Family
Basement: Yes
Basement: Crawl Space, Dirt Floor, Partial
Cooling: Central Air
Heating: Central, Electric
Home Style: Bungalow, Ranch
Lot Size: 0.37 Acres
Roof Type: Shingle
Stories: 1.0
Year Built: 1940
Feature Descriptions
Appliances: Dishwasher, Electric Range, Microwave, Refrigerator
Exterior: Vinyl Siding
Fencing: Back Yard
Fireplace: Living Room
Foundation: Block
Interior: Built-in Features, Granite Counters
Laundry: Electric Dryer Hookup, Washer Hookup
Lot Dimensions: See acreage
Parcel Id: 012 021.01
Parking: Driveway, Concrete
Rooms Total: 7
Sewer: Septic Tank
Topography: Level
Water: Public
Zoning: Residential
Local Schools
High School: Daniel Boone
Middle School: Gray Middle
Elementary School: Gray
Listed By / Shown By
Listed By
Agency Name: CENTURY 21 Legacy
Agency Phone: 423-282-1885
Shown By
Agent Name: Charlsey Chambers
Agent Phone: (865) 850-7972
Agency Title: Crye-Leike Real Estate Services

Source: Tennesse Virginia MLS
Estimate Your Payment
Estimated Payment
$ 742.58 per month $656.54 Principal & Interest $0.00 Property Tax (data not provided by mls) $86.04 Homeowner's InsuranceChange Payment Information
CONTACT ME


Privacy Policy / DMCA Notice / ADA Accessibility


This site is hosted, designed and copyright
© 1994 - 2026 by
Delta Media Group, Inc. -- Patent Pending --
120 4j Dairy Lane | MLS# 10002844
This single family home located at 120 4j Dairy Lane, Johnson City, TN 37615 is currently listed for sale with an asking price of $295,000. This property was built in 1940 and has 3 bedrooms and 2 full baths with 1572 sq. ft. 4j Dairy Lane is located in the Not In Subdivision subdivision. Search Not In Subdivision real estate on cchambers.easttnliving.net today.