CharlseyChambers

BEDS2
BATHS1 full
SQUARE FEET896
MLS#712257
STATUSPending Continue to Show
PROPERTY TYPEResidential - Single Family
Property Description
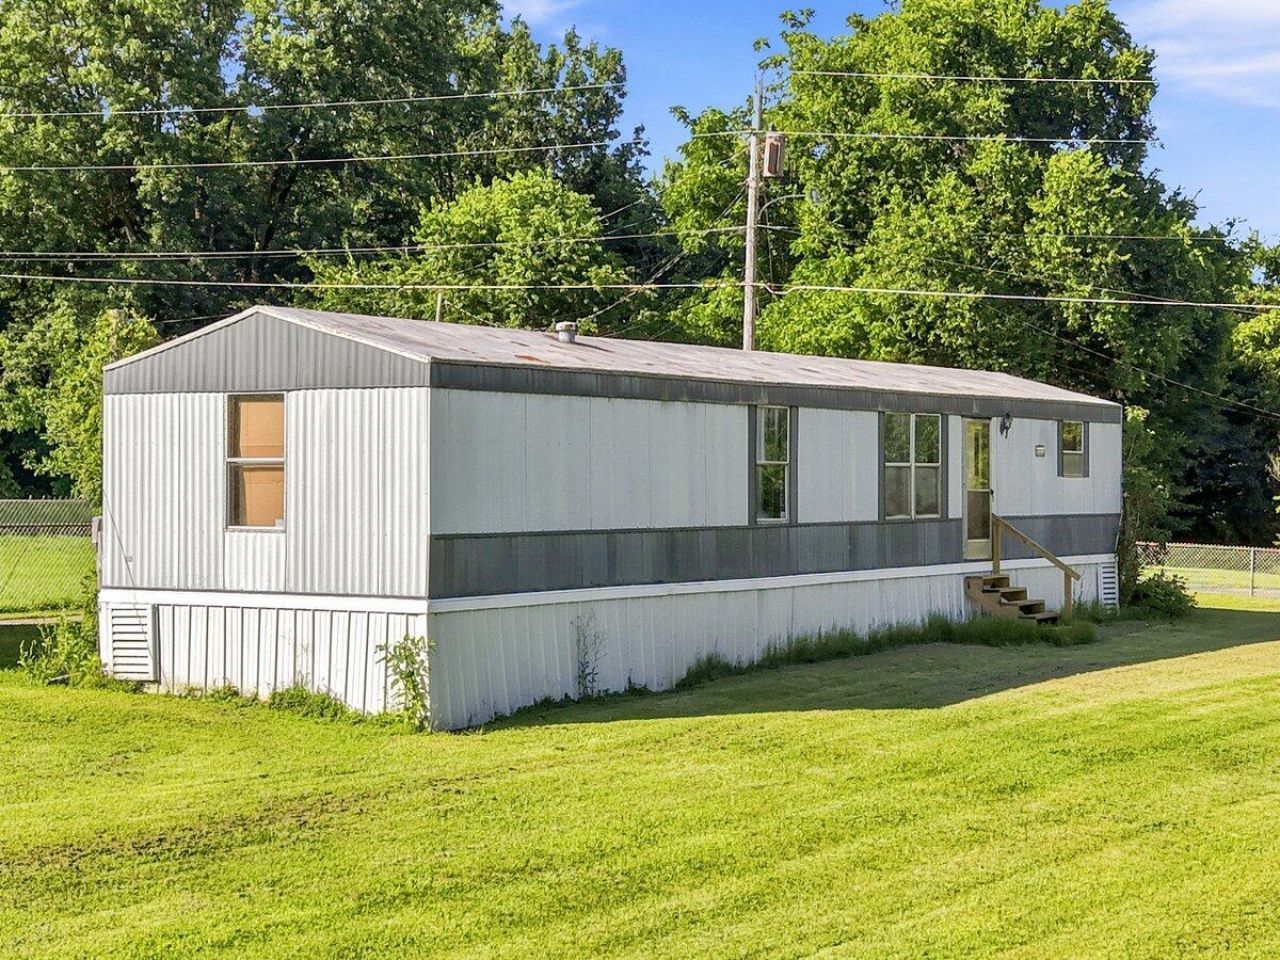
Welcome home to peaceful country living! Nestled on a beautiful, level half-acre lot, this recently updated 2-bedroom, 1-bath single-wide offers affordable living in a quiet rural setting with plenty of outdoor space to enjoy.Inside, you'll find fresh paint throughout, new luxury vinyl plank flooring, and a beautifully updated bathroom featuring a new shower, vanity, and toilet. The open living area flows into the kitchen, creating a comfortable and functional layout that's move-in ready.Step outside and enjoy the covered front deck, perfect for relaxing with your morning coffee while taking in the scenic country views. The fully fenced yard provides plenty of room for pets, gardening, or entertaining, and the storage shed offers extra space for tools and outdoor equipment.If you're looking for an updated home with a peaceful setting and a spacious yard, this one is a must-see. Schedule your private showing today!
Property Features
Property Type: Residential - Single Family
Cooling: Central Air, Electric
Heating: Central, Electric
Lot Size: 0.51 Acres
Roof Type: Metal
Year Built: 1993
Feature Descriptions
Appliances: Electric Cooktop, Refrigerator, Microwave, Electric Water Heater, Electric Range, Electric Oven
Days on Site: 8
Exterior: Metal Siding
Fencing: Chain Link, Perimeter
Flooring: Carpet, Luxury Vinyl, Laminate
HOA Y/N: No
Lot: Cleared, Level
Lot Dimensions: 115 X 190.99 IRR
Outbuildings: Shed(s)
Parcel #: 111N C 00400 000
Porch/Patio/Deck: Covered, Porch
Rooms Total: 5
Sewer: Septic Tank
Listed By / Shown By
Listed By
Agency Name: Crye-Leike Premier Real Estate LLC

Shown By
Agent Name: Charlsey Chambers
Agent Phone: (865) 850-7972
Source: Lakeway MLS
Estimate Your Payment
Estimated Payment
$ 301.82 per month $266.85 Principal & Interest $0.00 Property Tax (data not provided by mls) $34.97 Homeowner's InsuranceChange Payment Information
CONTACT ME


Privacy Policy / DMCA Notice / ADA Accessibility


This site is hosted, designed and copyright
© 1994 - 2026 by
Delta Media Group, Inc. -- Patent Pending --
120 Bailey Johnson Road | MLS# 712257
This single family home located at 120 Bailey Johnson Road, Rogersville, TN 37857 is currently listed for sale by Crye-Leike Premier Real Estate LLC, with an asking price of $119,900. This property was built in 1993 and has 2 bedrooms and 1 full baths with 896 sq. ft. Search Rogersville real estate on cchambers.easttnliving.net today.