CharlseyChambers

BEDS4
BATHS3 full 1 partial
SQUARE FEET3,971
MLS#9998638
STATUSPending
PROPERTY TYPEResidential - Single Family
SUBDIVISIONWillows Ridge
NEIGHBORHOOD302 - NE Johnson City
Property Description
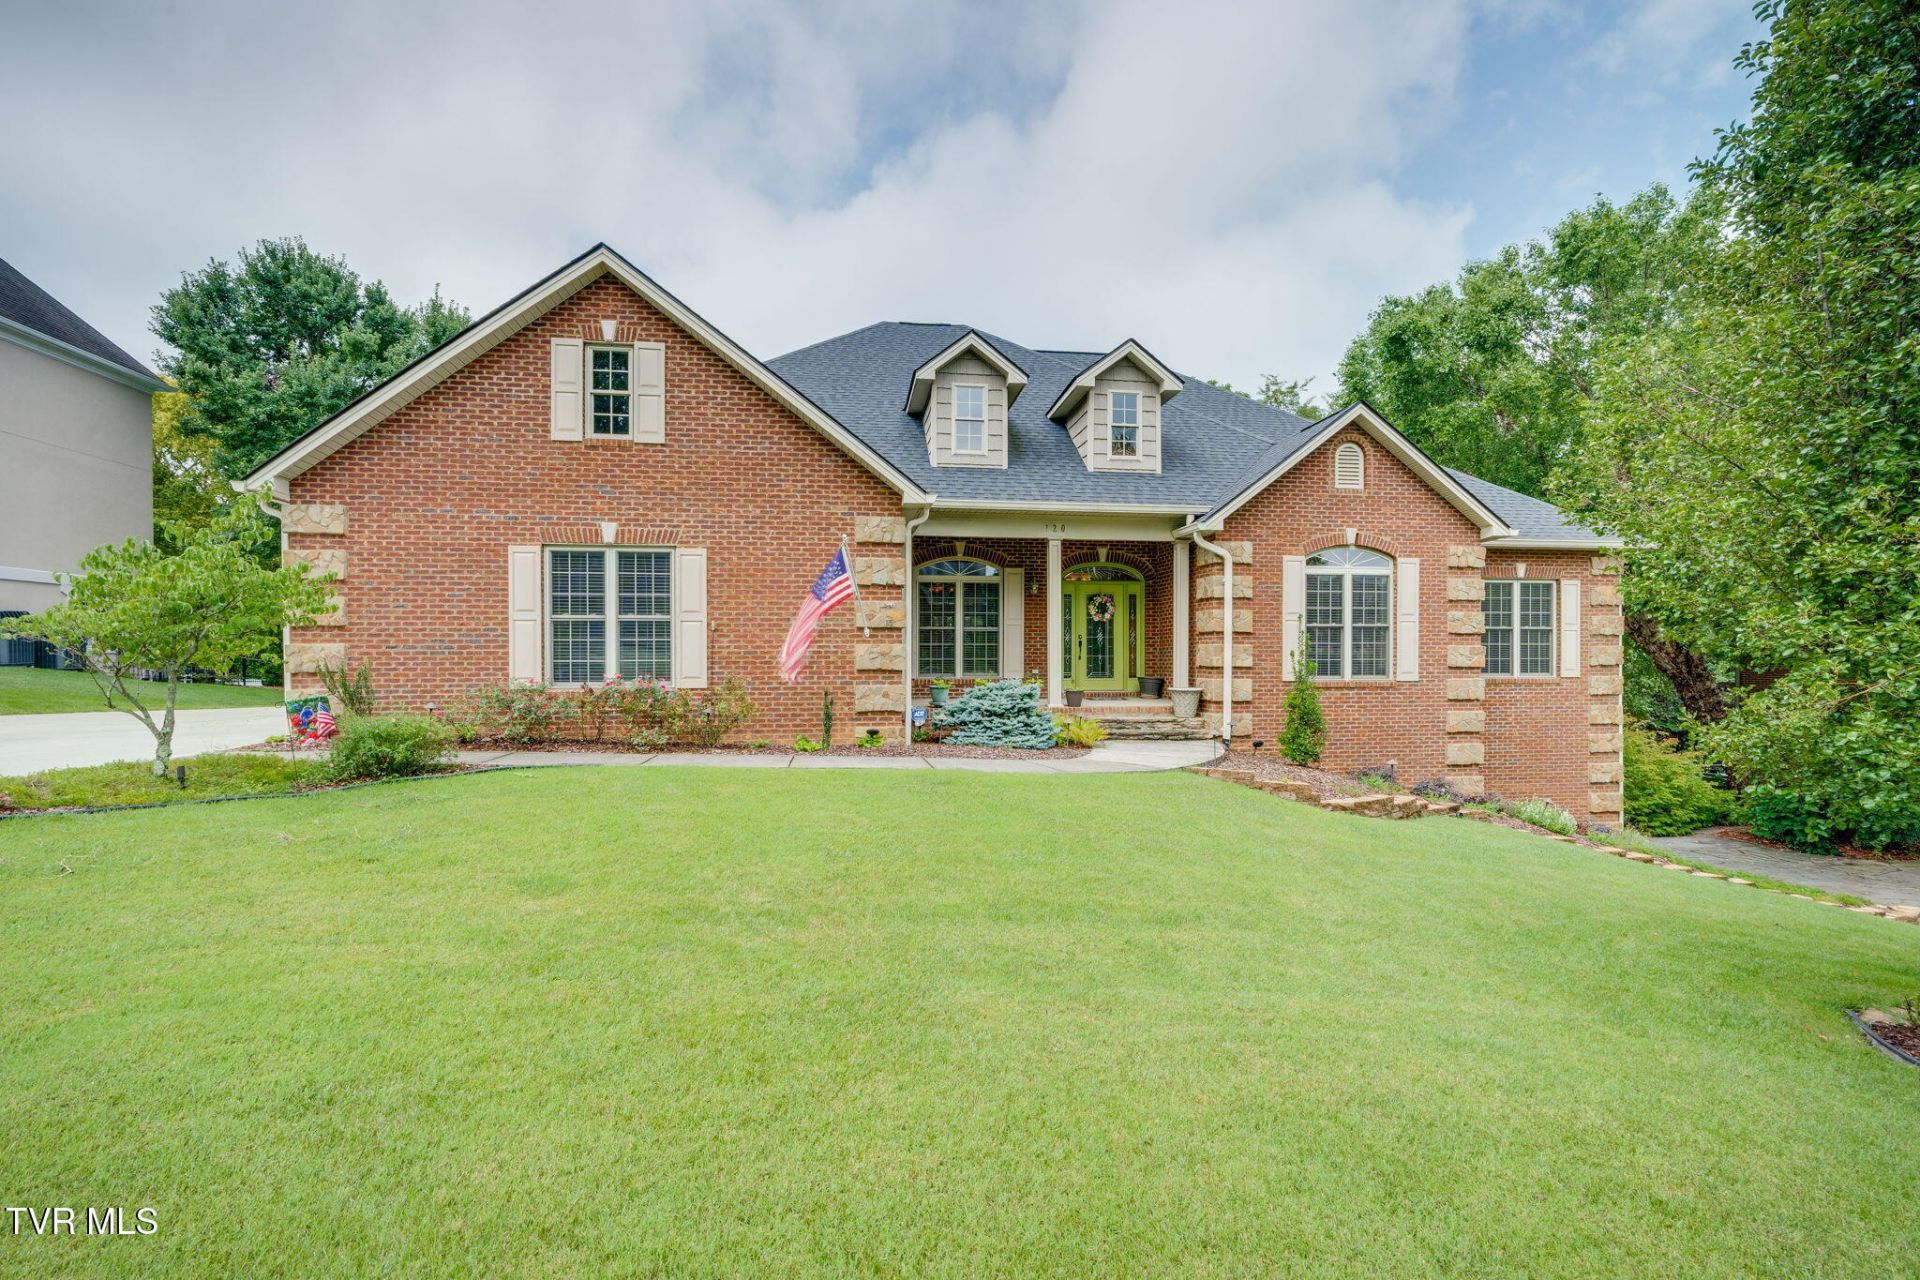
Start checking the boxes on this 120 Reed Circle home. Well-maintained all brick home in Willows Ridge. Level driveway and easy entrance into the home. Main level features 3-4 bedrooms and 2 full baths and 1 half-bath. (a doorway was added between the 3rd and 4th upper bedroom to create an office and studio space with a private half bath. Can be separated again) Gleaming hardwood floors flow throughout the formal dining area, living room and large kitchen casual dining gathering space. Plenty of windows let in the natural light and give great views of the decks, swimming pool and patio areas. The primary suite features tray ceilings, double vanities, jetted tub, shower and walk-in closet. The downstairs living area is ready for your family to spread out, or would make a great multi-generational space. It features a den area, kitchenette, bedroom, full bath, theater room , workshop and additional storage. 2 sets of walkout doors take you to the pool area. The chlorine pool is surrounded by a nice black iron fence and the pool liner is 1 year old. Roof is 2 years old and HVAC is 3 years old, hot water heater 2 years old. All information is deemed reliable, but not guaranteed. Buyer to verify all prior to closing.R# 2060
Property Features
Property Type: Residential - Single Family
Basement: Finished, Full, Walk-Out Access, Workshop
Basement: Yes
Cooling: Heat Pump
Garage: 2
Heating: Heat Pump
Home Style: Ranch
Lot Size: 0.46 Acres
Roof Type: Shingle
Stories: 1.5
Year Built: 2006
Feature Descriptions
Appliances: Cooktop, Dishwasher, Microwave, Refrigerator
Association Amenities: Landscaping
Days on Site: 2
Exterior: Brick
Fencing: Back Yard
Fireplace: Gas Log, Great Room
Flooring: Carpet, Ceramic Tile, Hardwood
Hoa Fee: 200
Interior: Central Vac (Plumbed), Eat-in Kitchen, Open Floorplan, Pantry, Radon Mitigation System, Utility Sink
Laundry: Electric Dryer Hookup, Washer Hookup
Lot Dimensions: 111.15x179.02
Parcel Id: 021l H 01100 000
Parking: Driveway, Concrete
Pool: In Ground
Rooms Total: 10
Sewer: Public Sewer
Swimming Pool: Yes
Topography: Level, Rolling Slope
Water: Public
Windows: Insulated Windows
Zoning: R 2B
Local Schools
High School: Science Hill
Middle School: Indian Trail
Elementary School: Lake Ridge
Listed By / Shown By
Listed By
Agency Name: REMAX Checkmate, Inc. Realtors
Agency Phone: 423-282-0432
Shown By
Agent Name: Charlsey Chambers
Agent Phone: (865) 850-7972
Agency Title: Crye-Leike Real Estate Services

Source: Tennesse Virginia MLS
Estimate Your Payment
Estimated Payment
$ 1,925.68 per month $1,702.56 Principal & Interest $0.00 Property Tax (data not provided by mls) $223.13 Homeowner's InsuranceChange Payment Information
CONTACT ME


Privacy Policy / DMCA Notice / ADA Accessibility


This site is hosted, designed and copyright
© 1994 - 2026 by
Delta Media Group, Inc. -- Patent Pending --
120 Reed Circle | MLS# 9998638
This single family home located at 120 Reed Circle, Johnson City, TN 37601 is currently listed for sale with an asking price of $765,000. This property was built in 2006 and has 4 bedrooms and 3 full and 1 partial baths with 3971 sq. ft. Reed Circle is located in the Willows Ridge subdivision. Search Willows Ridge real estate on cchambers.easttnliving.net today.