CharlseyChambers

BEDS4
BATHS3 full
SQUARE FEET4,142
MLS#9998035
STATUSActive
PROPERTY TYPEResidential - Single Family
SUBDIVISIONHolston Add
NEIGHBORHOOD103 - Bristol TN (City)
Property Description
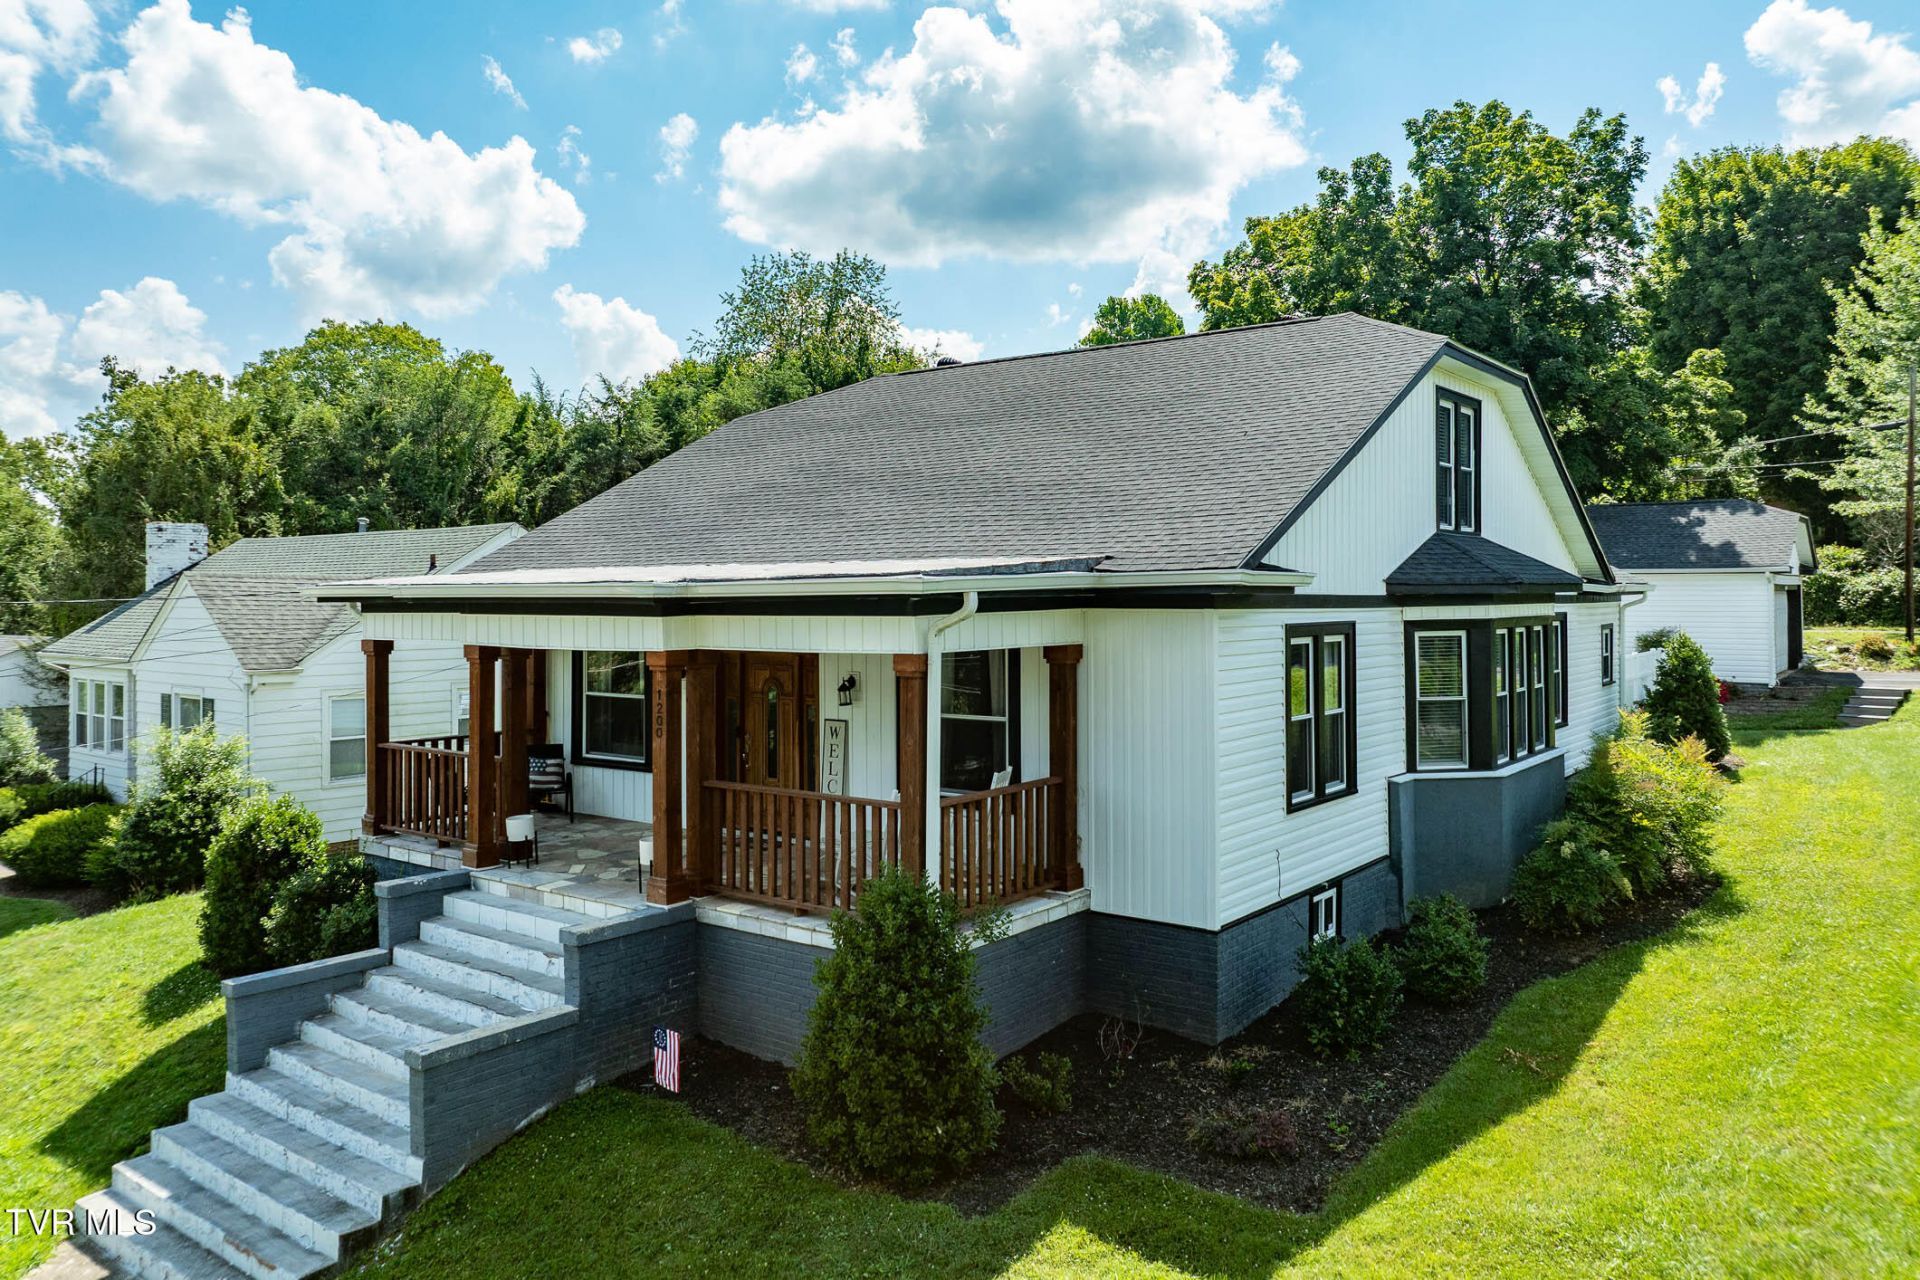
This charming updated home is tucked away in a fantastic Bristol, TN neighborhood and gives you over 4,100 square feet of living space with four bedrooms and three bathrooms. It blends modern updates with that classic feel you'll love. On the main level you've got a cozy living room with a fireplace, a nice dining room, and a spacious updated kitchen with a breakfast spot. There's also a great primary suite with a luxurious private bath, a dedicated space perfect for an office, and main-level laundry for convenience. Upstairs you'll find a full in-law suite that includes its own kitchen, laundry hookup, two bedrooms, and a private entrance perfect for guests, extended family, or even extra living space. The basement includes a large den area plus plenty of unfinished space for storage. You also get a detached 2-car garage and a big fenced backyard with multiple patios that are ideal for entertaining guests and cookouts. Don't forget the welcoming covered front porch out front. This home keeps its original charm while adding modern finishes throughout. Ready to check it out? Reach out today to schedule a tour! Buyer and Buyer's Agent to verify all details.
Property Features
Property Type: Residential - Single Family
Basement: Yes
Basement: Partially Finished
Cooling: Heat Pump
Fireplaces: 1
Garage: 2
Heating: Heat Pump
Home Style: Traditional
Lot Size: 0.35 Acres
Roof Type: Shingle
Stories: 2.0
Year Built: 1928
Feature Descriptions
Appliances: Dishwasher, Electric Range, Microwave, Refrigerator
Association Amenities: Landscaping
Days on Site: 16
Exterior: Vinyl Siding, Plaster
Fencing: Back Yard, Privacy
Fireplace: Gas Log, Living Room
Flooring: Ceramic Tile, Laminate, Vinyl
Interior: Primary Downstairs, Built-in Features, Eat-in Kitchen, Garden Tub, Granite Counters, Pantry, Remodeled, Restored, Other, See Remarks
Laundry: Electric Dryer Hookup, Washer Hookup
Lot Dimensions: 106x145
Parcel Id: 020l D 02800 000
Parking: Detached
Rooms Total: 13
Sewer: Public Sewer
Special View Info: Mountain(s)
Topography: Level, Sloped
Utilities: Cable Connected
Water: Public
Windows: Double Pane Windows
Zoning: R 2
Local Schools
High School: Tennessee
Middle School: Vance
Elementary School: Anderson
Listed By / Shown By
Listed By
Agency Name: Greater Impact Realty Jonesborough
Agency Phone: 423-973-8634
Shown By
Agent Name: Charlsey Chambers
Agent Phone: (865) 850-7972
Agency Title: Crye-Leike Real Estate Services

Source: Tennesse Virginia MLS
Estimate Your Payment
Estimated Payment
$ 1,510.09 per month $1,335.12 Principal & Interest $0.00 Property Tax (data not provided by mls) $174.97 Homeowner's InsuranceChange Payment Information
CONTACT ME


Privacy Policy / DMCA Notice / ADA Accessibility


This site is hosted, designed and copyright
© 1994 - 2026 by
Delta Media Group, Inc. -- Patent Pending --
1200 7th Avenue | MLS# 9998035
This single family home located at 1200 7th Avenue, Bristol, TN 37620 is currently listed for sale with an asking price of $599,900. This property was built in 1928 and has 4 bedrooms and 3 full baths with 4142 sq. ft. 7th Avenue is located in the Holston Add subdivision. Search Holston Add real estate on cchambers.easttnliving.net today.