CharlseyChambers

BEDS4
BATHS3 full 1 partial
SQUARE FEET4,268
MLS#1349356
STATUSPending - Continue to Show
PROPERTY TYPEResidential - Single Family
SUBDIVISIONAndover Place
NEIGHBORHOODKnox County - 1
Property Description
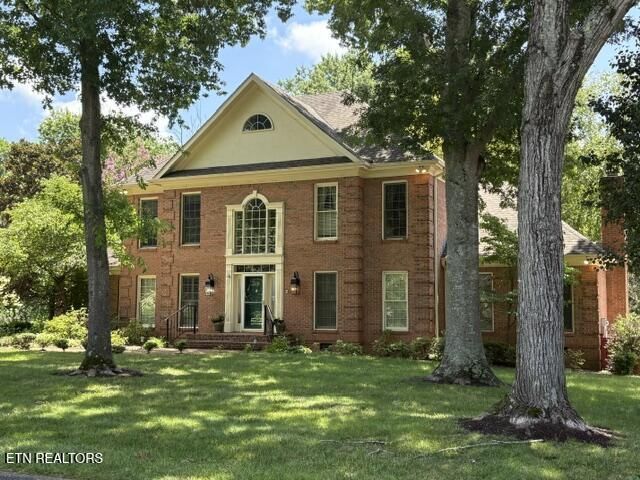
This beautiful two-story traditional brick home is located in one of the area's most coveted neighborhoods and Farragut school district. The spacious floor plan includes four bedrooms and 3.5 bathrooms, perfectly designed for both comfort and style. The large family room features soaring vaulted ceilings, creating an open, airy atmosphere. The separate office and primary master suite are also on the main level, providing a private retreat away from the additional upstairs bedrooms. The three-car rear entry garage provides privacy and ample space for vehicles and storage. This home offers the perfect blend of traditional elegance and modern functional living in the heart of Farragut.
Property Features
Property Type: Residential - Single Family
Cooling: Central Cooling
Fireplaces: 1
Fuel Type: Gas
Garage: 3
Heating: Central, Natural Gas
Home Style: Traditional
Lot Size: 0.57 Acres
Year Built: 1990
Amenities
Walk-In Closet(s)
Pantry
Eat-in Kitchen
Central Vacuum
Prof Landscaped
Feature Descriptions
Appliances: Dishwasher, Disposal, Range, Self Cleaning Oven, Trash Compactor
Association/Condo Fee: 850/Yearly
Association Amenities: Swimming Pool, Tennis Courts, Club House
Days on Site: 2
Exterior: Brick
Fireplace: Marble
Flooring: Carpet, Hardwood, Tile
HOA Y/N: Yes
Lot: Wooded, Level
Lot Dimensions: 105x208
Parcel #: 142ID045
Security Features: Security Alarm, Smoke Detector
Sewer: Public Sewer
SQFT Total: 4268
Swimming Pool: Yes
Water: Public
Wooded: Yes
Listed By / Shown By
Listed By
Agency Name: Realty Executives Associates
Shown By
Agent Name: Charlsey Chambers
Agent Phone: (865) 850-7972
Agency Title: Crye-Leike Real Estate Services

Source: East Tennessee REALTORS
Estimate Your Payment
Estimated Payment
$ 2,265.51 per month $2,003.01 Principal & Interest $0.00 Property Tax (data not provided by mls) $262.50 Homeowner's InsuranceChange Payment Information
CONTACT ME


Privacy Policy / DMCA Notice / ADA Accessibility


This site is hosted, designed and copyright
© 1994 - 2026 by
Delta Media Group, Inc. -- Patent Pending --
12208 W Ashton Court | MLS# 1349356
This single family home located at 12208 W Ashton Court, Knoxville, TN 37934 is currently listed for sale with an asking price of $900,000. This property was built in 1990 and has 4 bedrooms and 3 full and 1 partial baths with 4268 sq. ft. W Ashton Court is located in the Andover Place subdivision. Search Andover Place real estate on cchambers.easttnliving.net today.