CharlseyChambers

BEDS4
BATHS2 full 1 partial
SQUARE FEET2,215
MLS#9998463
STATUSActive
PROPERTY TYPEResidential - Single Family
SUBDIVISIONUnknown
NEIGHBORHOOD308 - Sulph Spr Fall Brch Harmny E
Property Description
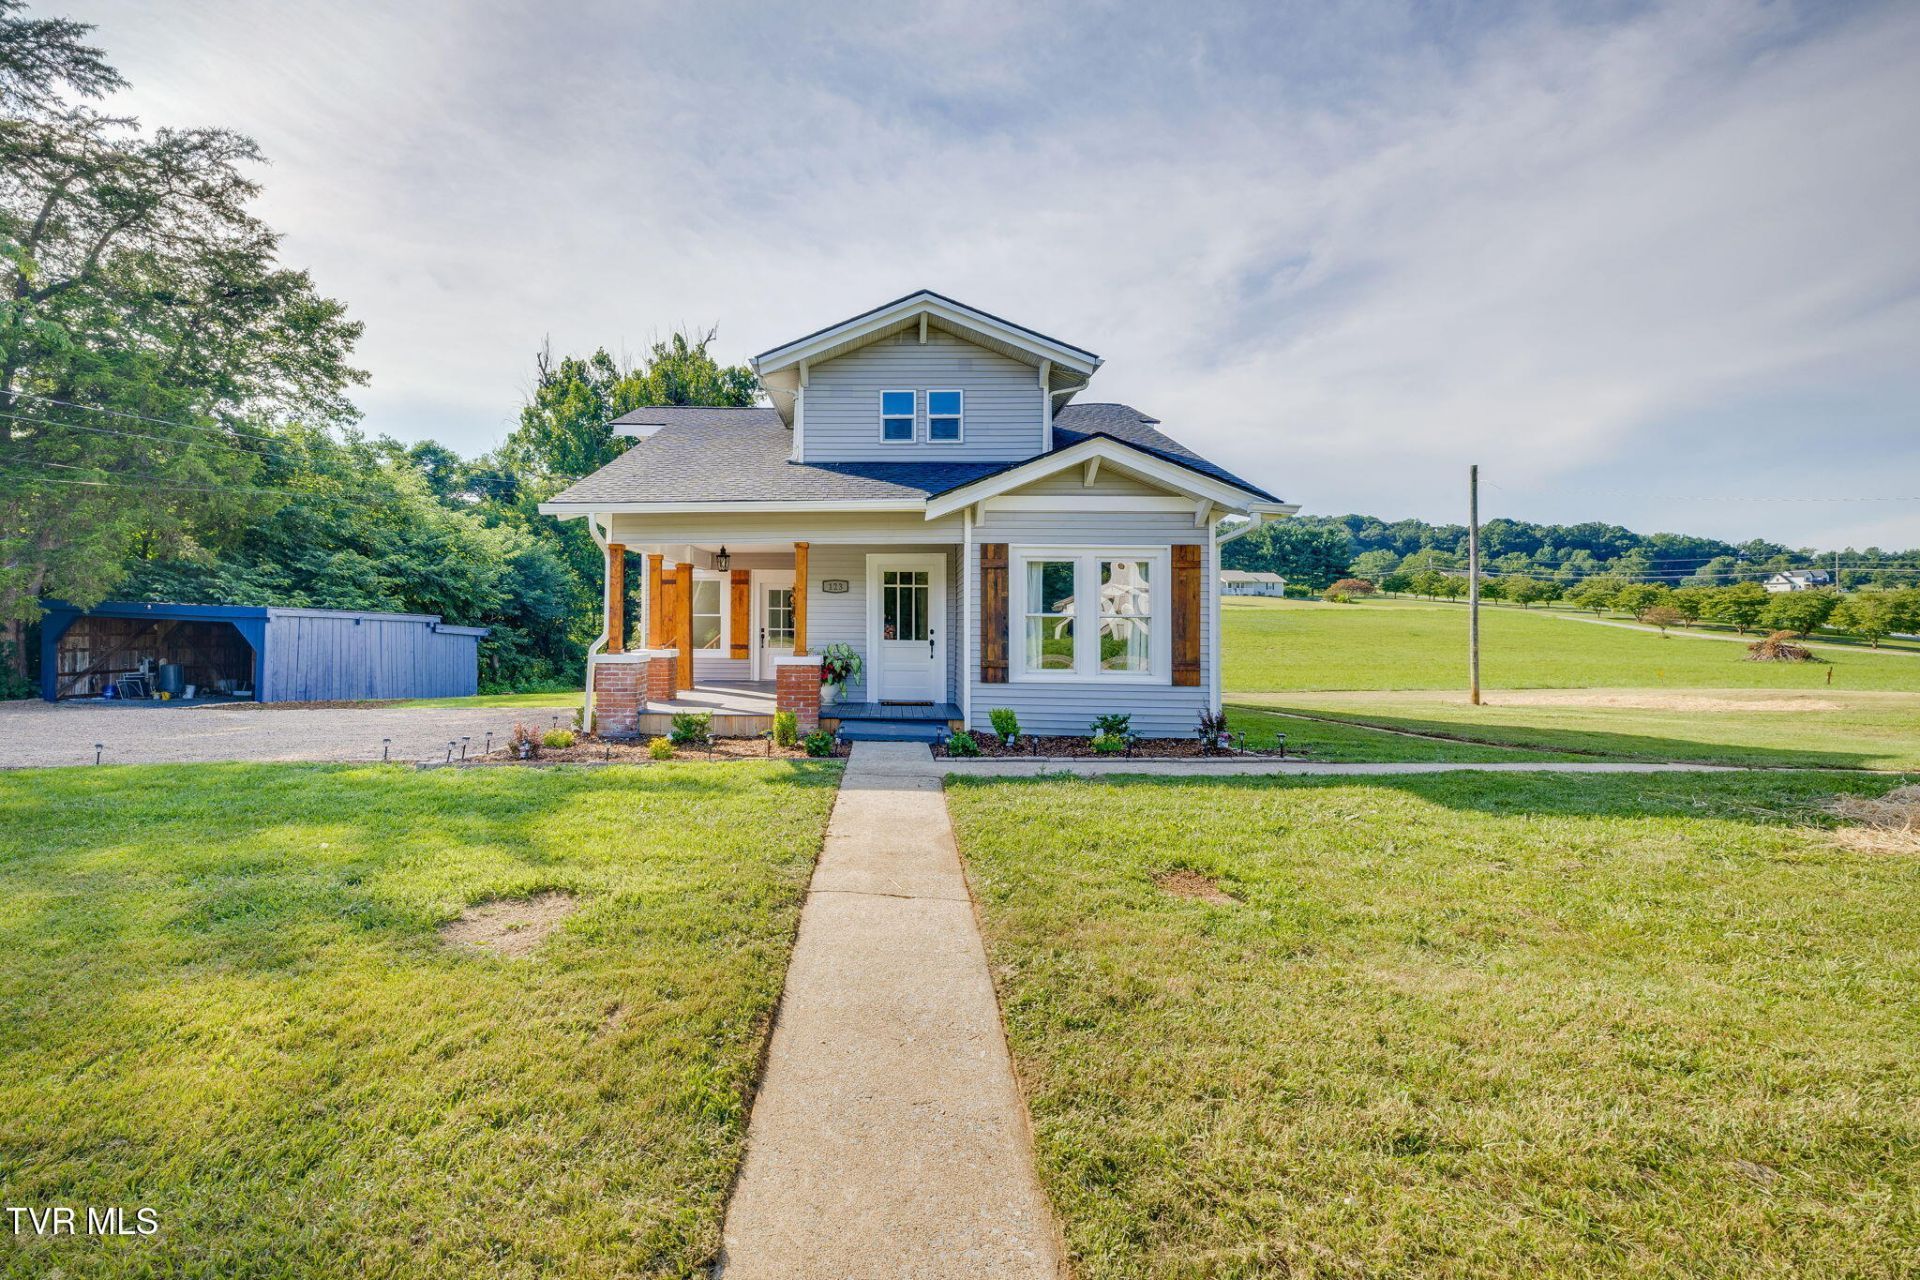
Welcome home to this beautifully remodeled 4-bedroom, 2.5-bath historic home nestled on a private 0.72-acre lot with breathtaking mountain views! This move-in-ready home offers the perfect blend of modern updates and timeless character, featuring original baseboards, a classic staircase, beadboard details, and the original front door. Inside, you'll find a spacious dining area, a cozy reading nook, generous walk-in closets, and a completely updated interior with brand-new appliances. Outside, enjoy a mostly level yard that's perfect for entertaining, gardening, or play, complete with a charming kids' playhouse. Parking is a breeze with both an attached garage and a carport. If you're looking for privacy, space, and stunning views without sacrificing convenience, this home is a must-see! All information is deemed reliable but not guaranteed. Buyer and buyer's agent to verify all information.
Property Features
Property Type: Residential - Single Family
Basement: Unfinished
Basement: Yes
Cooling: Central Air, Heat Pump
Garage: 1
Heating: Electric, Heat Pump
Home Style: Craftsman
Lot Size: 0.72 Acres
Roof Type: Asphalt, Shingle
Stories: 2.0
Year Built: 1926
Feature Descriptions
Appliances: Dishwasher, Range, Refrigerator
Carport Spaces: 2
Days on Site: 6
Exterior: Vinyl Siding
Exterior: Other
Flooring: Luxury Vinyl, Tile
Interior: Walk-In Closet(s)
Laundry: Electric Dryer Hookup, Washer Hookup
Lot Dimensions: 232' x 15'
Parcel Id: 051 04600 000
Parking: Carport
Rooms Total: 8
Sewer: See Remarks
Topography: Level
Water: Public
Zoning: Residential
Local Schools
High School: David Crockett
Middle School: Jonesborough
Elementary School: Hurley
Listed By / Shown By
Listed By
Agency Name: Weichert Realtors Saxon Clark KPT
Agency Phone: 423-765-9118
Shown By
Agent Name: Charlsey Chambers
Agent Phone: (865) 850-7972
Agency Title: Crye-Leike Real Estate Services

Source: Tennesse Virginia MLS
Estimate Your Payment
Estimated Payment
$ 1,195.69 per month $1,057.14 Principal & Interest $0.00 Property Tax (data not provided by mls) $138.54 Homeowner's InsuranceChange Payment Information
CONTACT ME


Privacy Policy / DMCA Notice / ADA Accessibility


This site is hosted, designed and copyright
© 1994 - 2026 by
Delta Media Group, Inc. -- Patent Pending --
123 Hairetown Road | MLS# 9998463
This single family home located at 123 Hairetown Road, Jonesborough, TN 37659 is currently listed for sale with an asking price of $475,000. This property was built in 1926 and has 4 bedrooms and 2 full and 1 partial baths with 2215 sq. ft. Hairetown Road is located in the Unknown subdivision. Search Unknown real estate on cchambers.easttnliving.net today.