CharlseyChambers

BEDS4
BATHS3 full 1 partial
SQUARE FEET2,585
MLS#1360720
STATUSActive
PROPERTY TYPEResidential - Single Family
SUBDIVISIONAnsley Woods S/D
NEIGHBORHOODKnox County - 1
Property Description
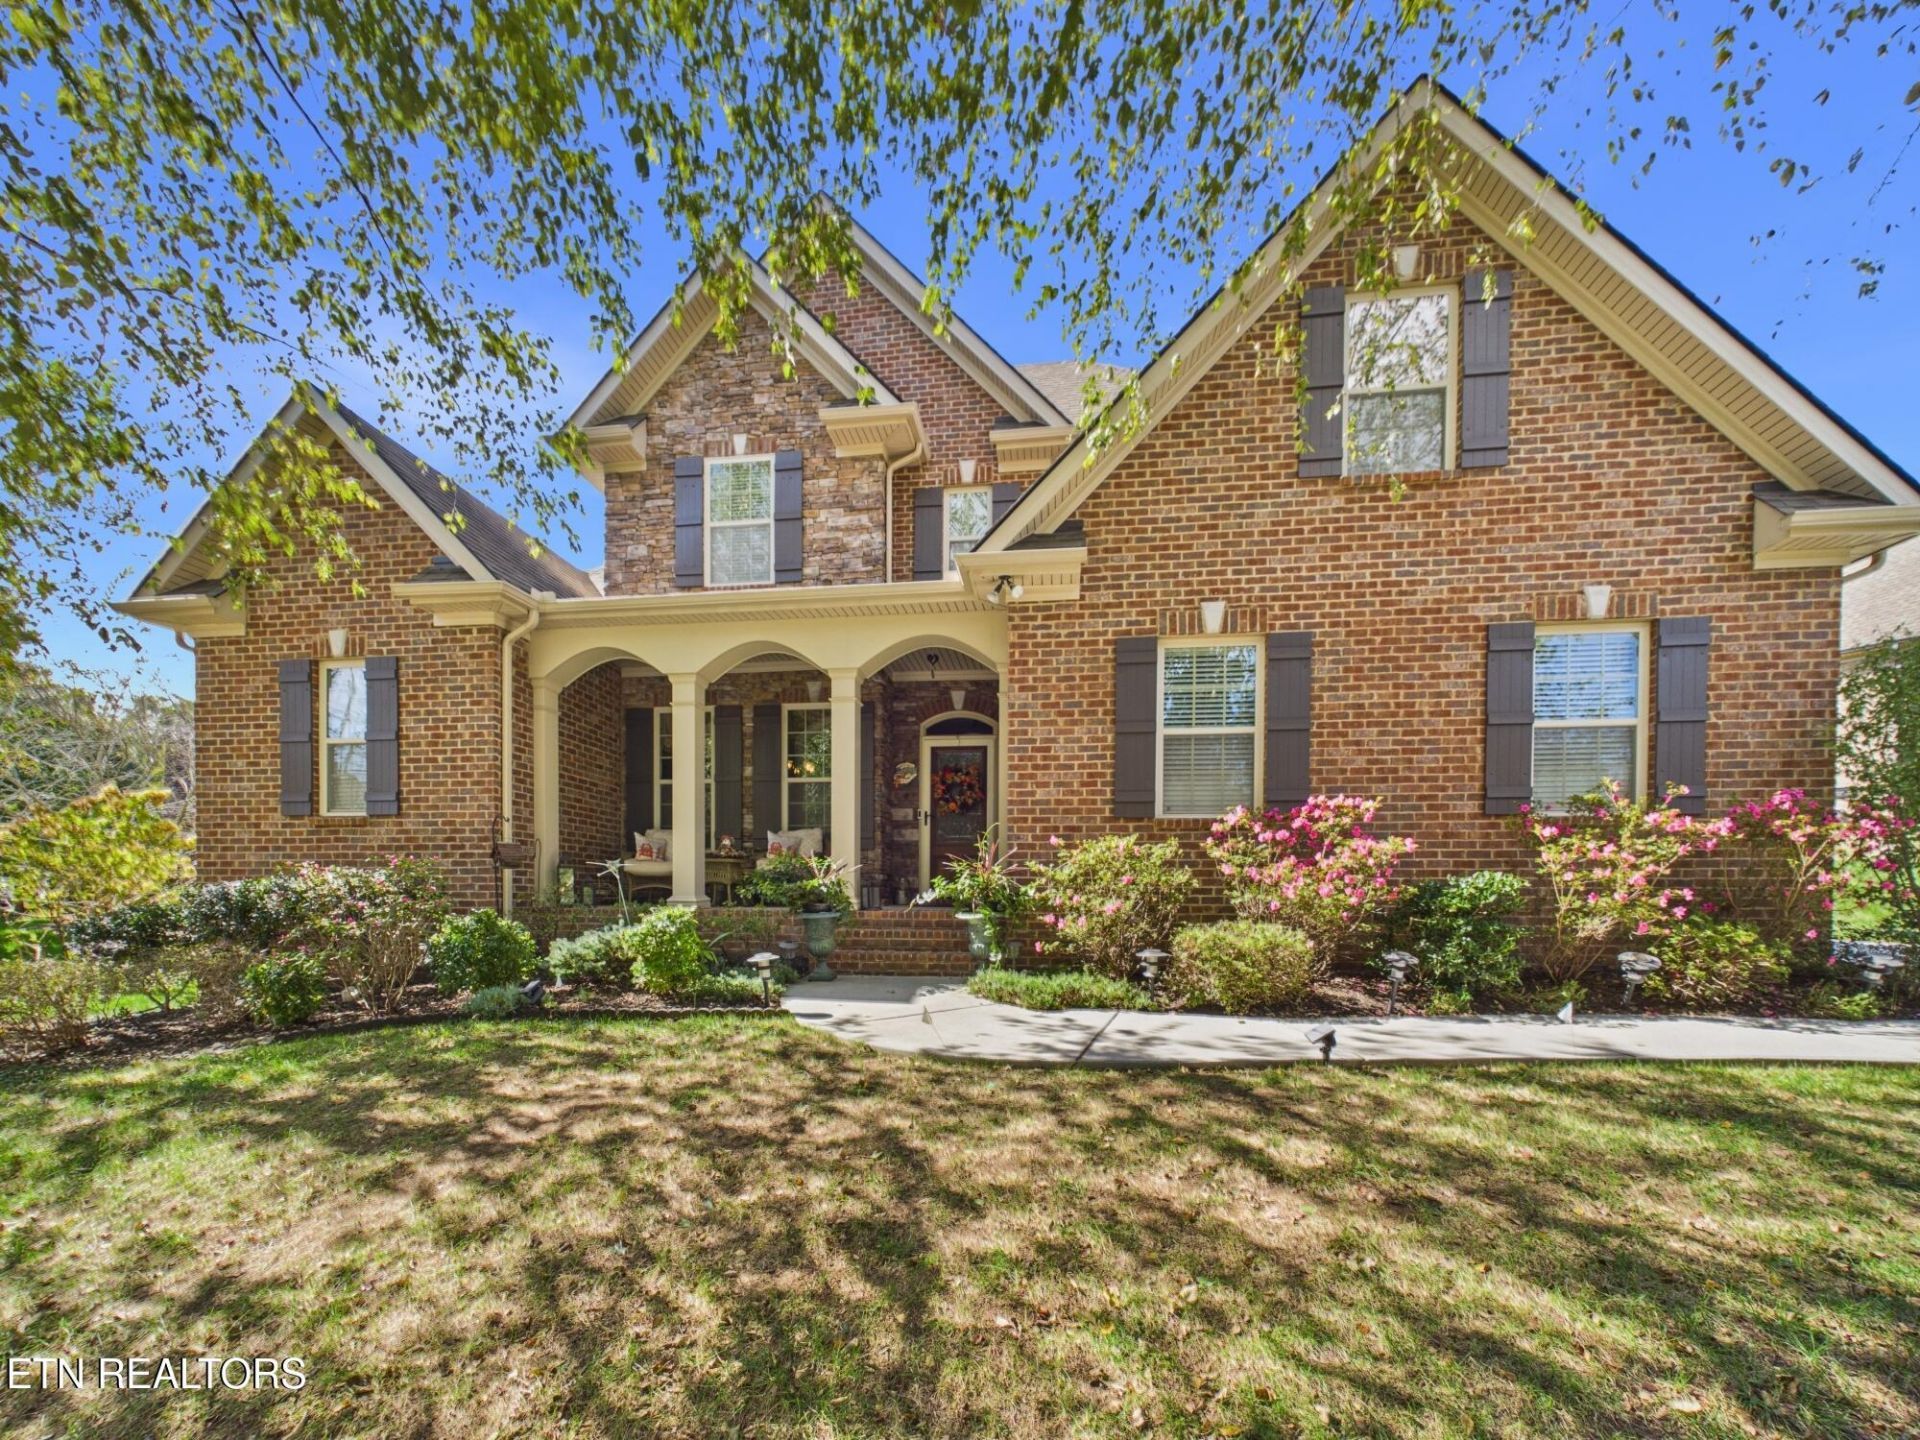
Move-in ready, all-brick home in Ansley Woods, an exclusive gated community! Tucked toward the end of this exclusive 53-home custom community, this beautifully maintained 4-bedroom, 3.5-bath home sits on a professionally landscaped one-third-acre corner lot, surrounded by lush, mature landscaping that adds beauty and privacy from every angle. The cozy screened porch is the perfect gathering spot for friends and would make a solid investment if converted into a sunroom for additional living space. A large, flat driveway provides generous parking and leads to a desirable side-entry two-car garage.Inside, soaring ceilings and a stunning stone fireplace create an impressive first impression, while gleaming hardwood floors flow throughout the main level and staircase. The kitchen offers granite countertops, a gas range, a new dishwasher, and ample cabinetry. Abundant storage throughout the home makes it easy to keep everything organized without sacrificing living space.The spacious main-level primary suite features new hardwood floors, a spa-like bath with an oversized shower, soaking tub, double-sink vanity, and walk-in closet. Each bedroom enjoys convenient access to its own bathroom. Upstairs has barely been lived in and features new hardwoods on the landing, a bedroom closet, the multipurpose room, and a 4th bedroom that could easily serve as a bonus room, playroom, home office, or guest retreat.Outdoor living is just as inviting. Start your mornings watching the sunrise from the covered front porch overlooking green space or relax and entertain on the newly screened rear porch with automatic shades. The level backyard is framed by lush landscaping and a custom retaining wall, creating a private and beautifully maintained setting for grilling, entertaining, or simply unwinding. An irrigation system with a recently installed separate water meter helps keep the grounds looking their best.Additional improvements include a newly encapsulated crawlspace, fenced yard, a new upstairs HVAC system, ceiling fans upstairs, medicine cabinets in all bathrooms, a new French door on the multipurpose room and a new dishwasher. The rear yard was just overseeded and aerated.Ansley Woods welcomes you with mountain views as you enter this peaceful and private gated community with underground utilities. Positioned toward the end of the neighborhood, the home offers minimal traffic and a quiet residential setting. The $700 annual HOA fee includes streetlights, common-area landscaping, gate upkeep, and greenspace-area mowing.Exceptionally convenient to Westland Drive, West Knoxville shopping and dining, I-40, schools, parks, downtown Knoxville, McGhee Tyson Airport, and the Great Smoky Mountains. A wonderful combination of space, privacy, thoughtful updates, beautiful surroundings, and convenience in the heart of West Knoxville. Don't miss this exceptional move-in-ready home!
Property Features
Property Type: Residential - Single Family
Cooling: Central Cooling
Fireplaces: 1
Fuel Type: Gas
Garage: 2 car attached
Heating: Central, Heat Pump, Natural Gas
Home Style: Traditional
Lot Size: 0.26 Acres
Amenities
Walk-In Closet(s)
Breakfast Bar
Eat-in Kitchen
Irrigation System
Prof Landscaped
Feature Descriptions
Appliances: Tankless Water Heater, Gas Range, Dishwasher, Disposal, Microwave, Refrigerator, Self Cleaning Oven
Association/Condo Fee: 700/Yearly
Days on Site: 1
Exterior: Brick
Fireplace: Stone, Gas Log
Flooring: Carpet, Hardwood, Tile
HOA Y/N: Yes
Lot: Cul-De-Sac, Corner Lot, Irregular Lot, Level
Lot Dimensions: 174.84 X 125 X IRR
Parcel #: 133OD031
Parking: Garage Faces Side, Garage Door Opener, Attached, Main Level
Security Features: Gated Community, Security Alarm, Smoke Detector
Sewer: Public Sewer
SQFT Total: 2585
Water: Public
Listed By / Shown By
Listed By
Agency Name: Berkshire HathawayHome Services J Douglas Properties
Shown By
Agent Name: Charlsey Chambers
Agent Phone: (865) 850-7972
Agency Title: Crye-Leike Real Estate Services

Source: East Tennessee REALTORS
Estimate Your Payment
Estimated Payment
$ 2,114.22 per month $1,869.25 Principal & Interest $0.00 Property Tax (data not provided by mls) $244.97 Homeowner's InsuranceChange Payment Information
CONTACT ME


Privacy Policy / DMCA Notice / ADA Accessibility


This site is hosted, designed and copyright
© 1994 - 2026 by
Delta Media Group, Inc. -- Patent Pending --
1262 Ansley Woods Way | MLS# 1360720
This single family home located at 1262 Ansley Woods Way, Knoxville, TN 37923 is currently listed for sale with an asking price of $839,900. This property has 4 bedrooms and 3 full and 1 partial baths with 2585 sq. ft. Ansley Woods Way is located in the Ansley Woods S/D subdivision. Search Ansley Woods S/D real estate on cchambers.easttnliving.net today.