CharlseyChambers

BEDS3
BATHS2 full
SQUARE FEET2,000
MLS#1348707
STATUSActive
PROPERTY TYPEResidential - Single Family
SUBDIVISIONCannon
NEIGHBORHOODRoane County - 31
Property Description
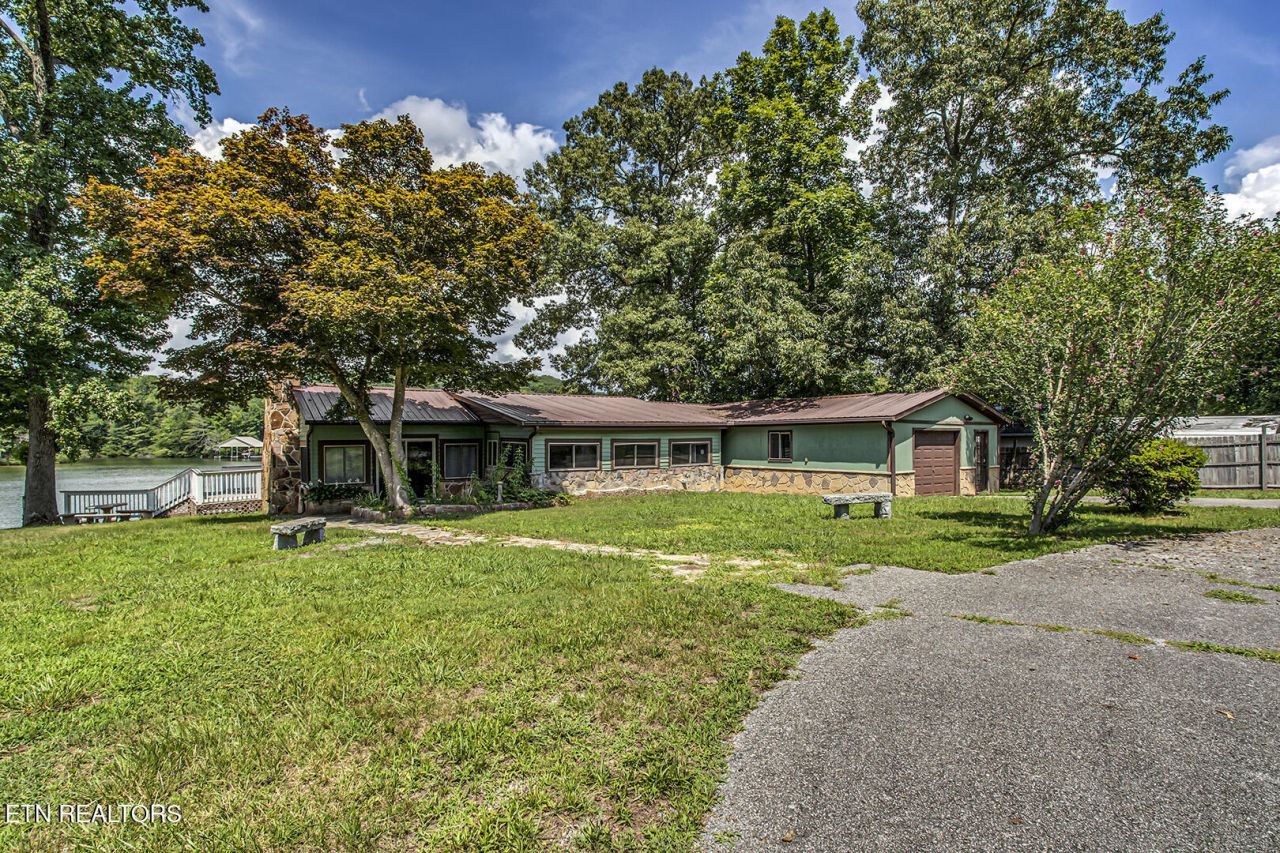
Experience breathtaking panoramic lake views and an impressive 330 feet of lake frontage from this beautiful 2,000 sq. ft. waterfront home nestled on a peaceful cove in Kingston. Tucked away at the end of a quiet dead-end street, this property offers exceptional privacy, two stationary docks, and the perfect setting to relax and enjoy lake life. Whether you're looking for a full-time residence, a weekend retreat, or a summer vacation getaway, this home offers endless possibilities. With its tranquil surroundings and strong short-term rental potential, it also makes an excellent Airbnb investment. Nature lovers and outdoor enthusiasts will appreciate the peaceful setting, abundant wildlife, and direct access to the water for boating, fishing, and year-round recreation.
Property Features
Property Type: Residential - Single Family
Cooling: Central Cooling
Fireplaces: 1
Fuel Type: Electric, Propane
Garage: 1 car attached
Heating: Central, Propane, Electric
Home Style: Traditional
Lot Size: 0.49 Acres
Year Built: 1966
Amenities
Eat-in Kitchen
Dock
Feature Descriptions
Appliances: Dishwasher, Refrigerator
Days on Site: 8
Exterior: Stone, Aluminum Siding, Frame
Fireplace: Stone
Flooring: Tile
Lot: Lake/Water Access, Waterfront, Corner Lot, Level
Lot Dimensions: 204' x 183' x 179' x 52'
Parcel #: 095M C 008.00
Parking: Off-Street Parking, Garage Door Opener, Designated Parking, Attached, Main Level
Sewer: Septic Tank
Special View Info: Lake
SQFT Total: 2000
View: Lake
Water: Public
Local Schools
High School: Midway
Middle School: Midway
Elementary School: Midway
Listed By / Shown By
Listed By
Agency Name: Keller Williams West Knoxville
Shown By
Agent Name: Charlsey Chambers
Agent Phone: (865) 850-7972
Agency Title: Crye-Leike Real Estate Services

Source: East Tennessee REALTORS
Estimate Your Payment
Estimated Payment
$ 1,960.92 per month $1,733.72 Principal & Interest $0.00 Property Tax (data not provided by mls) $227.21 Homeowner's InsuranceChange Payment Information
CONTACT ME


Privacy Policy / DMCA Notice / ADA Accessibility


This site is hosted, designed and copyright
© 1994 - 2026 by
Delta Media Group, Inc. -- Patent Pending --
130 Hickory Lane | MLS# 1348707
This single family home located at 130 Hickory Lane, Kingston, TN 37763 is currently listed for sale with an asking price of $779,000. This property was built in 1966 and has 3 bedrooms and 2 full baths with 2000 sq. ft. Hickory Lane is located in the Cannon subdivision. Search Cannon real estate on cchambers.easttnliving.net today.