CharlseyChambers

BEDS6
BATHS4 full 1 partial
SQUARE FEET5,749
MLS#9997345
STATUSActive
PROPERTY TYPEResidential - Single Family
SUBDIVISIONThe Ridges
NEIGHBORHOOD309 - Jonesborough-The Ridges Subdiv
Property Description
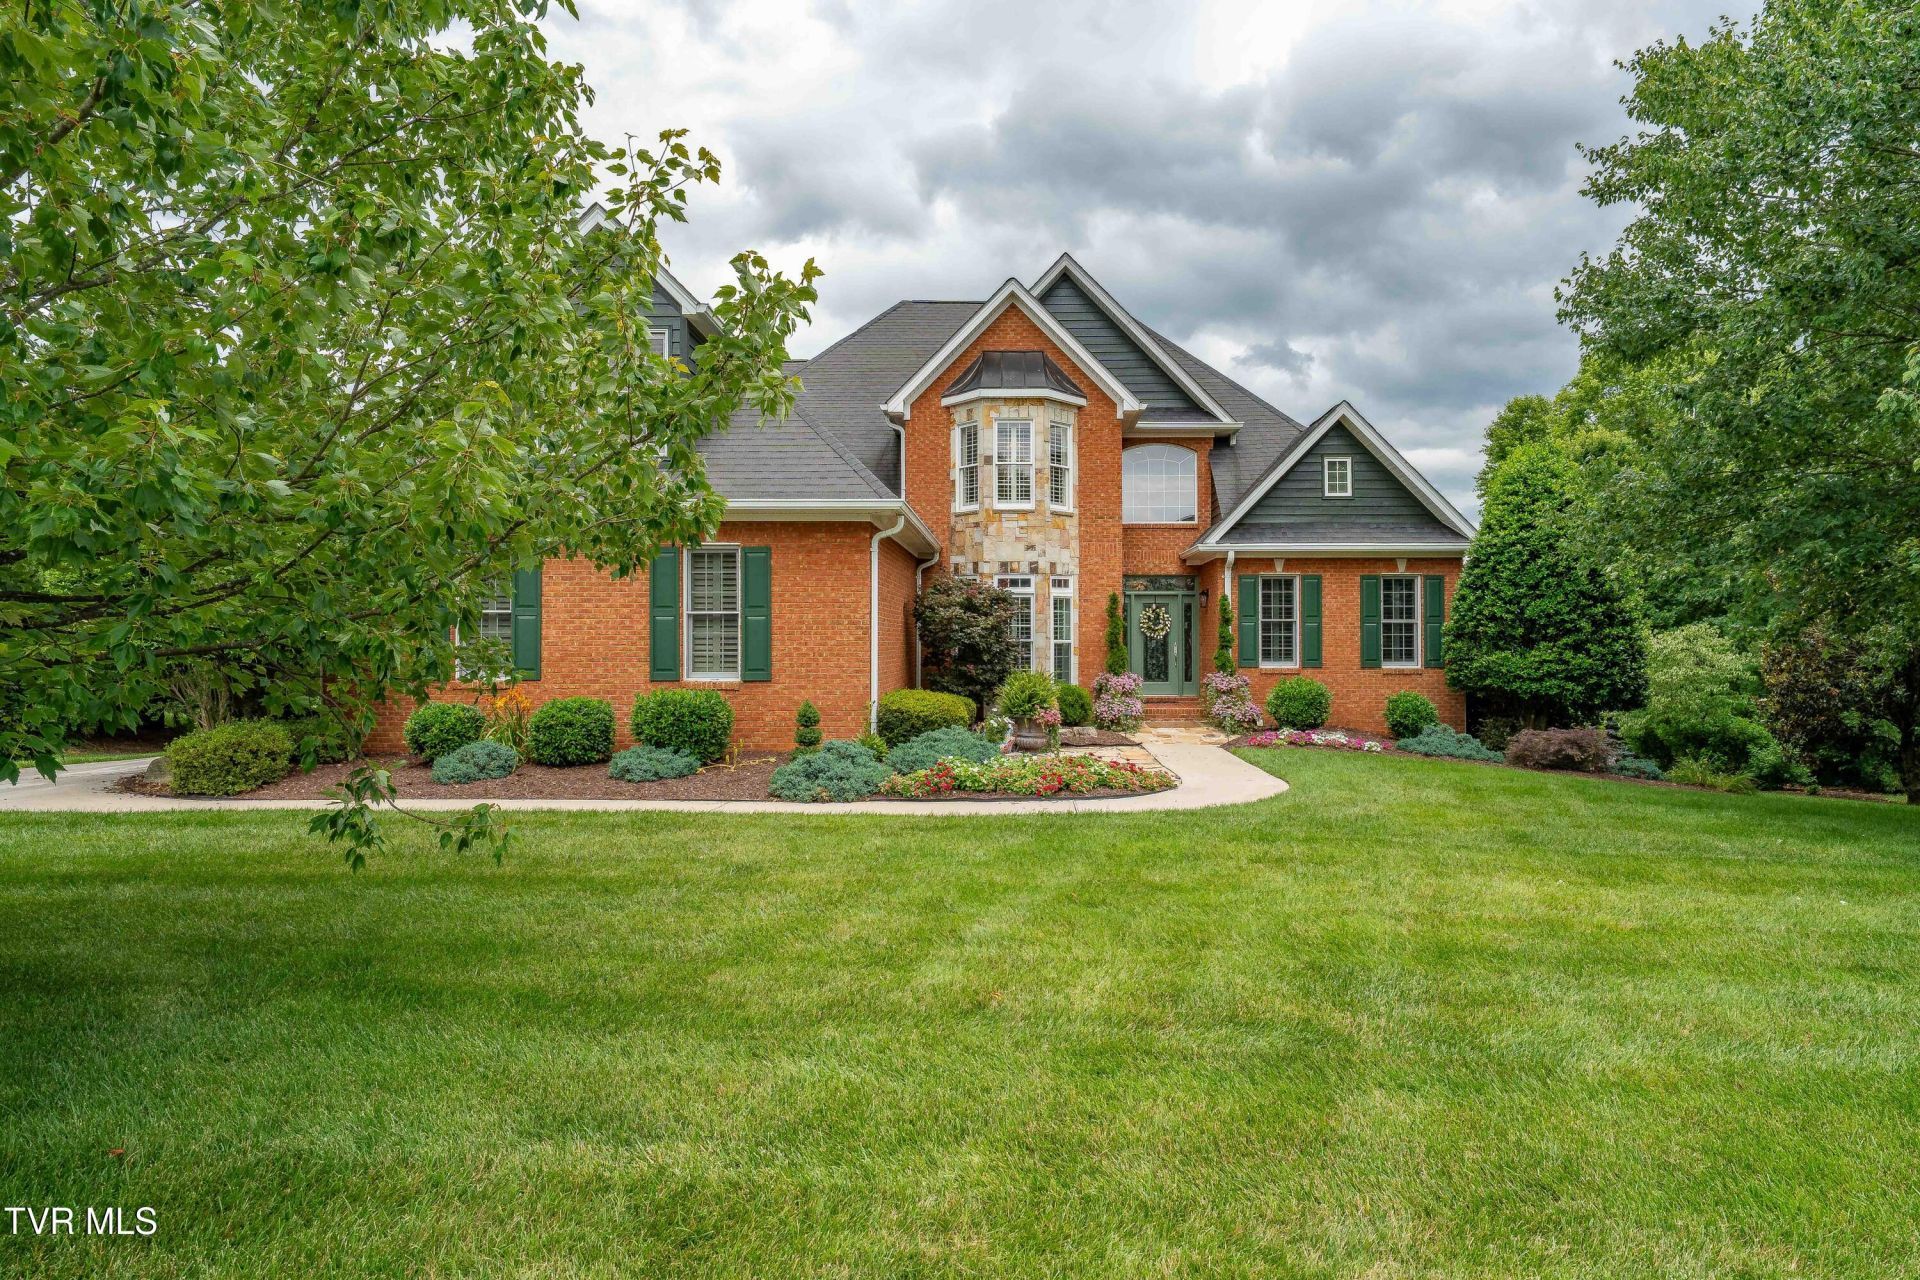
Welcome to one of the most exceptional golf course residences in The Ridges, where luxury, craftsmanship, and lifestyle converge along the pristine fairways of Blackthorn Club's coveted Hole #4.Offering 6 spacious bedrooms and 4.5 beautifully appointed bathrooms, this extensively renovated estate has been thoughtfully transformed with an impressive collection of high-end upgrades, creating a truly turnkey opportunity in one of the Tri-Cities' most prestigious neighborhoods.From the moment you arrive, the home's striking curb appeal sets the tone for what awaits inside. Rich newly finished hardwood flooring, fresh designer paint, updated lighting, plantation shutters, and a completely reimagined kitchen create an atmosphere that is both sophisticated and inviting. Every bathroom has been meticulously remodeled, blending timeless elegance with modern comfort.Designed for effortless entertaining and everyday luxury, the home features a stunning updated sunroom surrounded by expansive windows that frame picturesque views of the golf course. Step outside to the updated constructed deck, where mornings begin with coffee overlooking the fairways and evenings are spent enjoying Tennessee sunsets. Custom wrought-iron railings and stairs, upgraded outdoor fixtures, and a natural gas grill connected through a full natural gas conversion further elevate the outdoor experience.The lower level has been transformed into an extraordinary entertainment retreat featuring electrical upgrades, a sound system, and a waterproof aluminum ceiling--perfect for hosting gatherings, game days, or relaxing with family and friends.Additional enhancements include an Updated roof, epoxy-coated garage flooring, and lighting, irrigation system upgrades, raised garden beds, two oversized walk-in closets, two laundry rooms, and countless thoughtful improvements throughout the property.Rarely does a home of this caliber become available in The Ridges. Combining premier golf course frontage, extensive renovations, generous living space, and an unmatched location, this residence offers more than a home--it offers a lifestyle defined by luxury, privacy, and timeless elegance.
Property Features
Property Type: Residential - Single Family
Basement: Block, Concrete, Garage Door, Heated, Partially Finished, Plumbed, Walk-Out Access, Finished
Basement: Yes
Cooling: Ceiling Fan(s), Central Air, Heat Pump
Garage: 4
Heating: Fireplace(s), Natural Gas
Home Style: Traditional
Lot Size: 0.66 Acres
Roof Type: Shingle
Stories: 3.0
Year Built: 2000
Feature Descriptions
Appliances: Built-In Gas Oven, Gas Range, Refrigerator, Water Softener
Association Amenities: Landscaping
Community Features: Sidewalks, Golf, Clubhouse, Curbs
Days on Site: 31
Exterior: Balcony
Exterior: Brick, Stone, Wood Siding
Fireplace: Basement, Living Room
Flooring: Carpet, Hardwood, Tile
Foundation: Block, Slab
Hoa Fee: 390
Interior: Balcony, Eat-in Kitchen, Granite Counters, Remodeled, Walk-In Closet(s)
Laundry: Gas Dryer Hookup, Washer Hookup
Lot Dimensions: 140 X 198.78 IRR
Parcel Id: 036o A 006.00
Parking: Concrete
Pool: Community
Rooms Total: 13
Sewer: Public Sewer
Special View Info: Golf Course
Structures: Garage(s), Second Garage
Topography: Level, Rolling Slope
Utilities: Electricity Connected, Natural Gas Connected, Phone Available, Sewer Connected, Water Connected, Cable Connected
Water: Public
Windows: Double Pane Windows, Insulated Windows
Zoning: RP 5
Local Schools
High School: Science Hill
Middle School: Liberty Bell
Elementary School: Woodland Elementary
Listed By / Shown By
Listed By
Agency Name: Berkshire Hathaway Greg Cox Real Estate
Agency Phone: 423-282-2411
Shown By
Agent Name: Charlsey Chambers
Agent Phone: (865) 850-7972
Agency Title: Crye-Leike Real Estate Services

Source: Tennesse Virginia MLS
Estimate Your Payment
Estimated Payment
$ 4,279.04 per month $3,783.24 Principal & Interest $0.00 Property Tax (data not provided by mls) $495.80 Homeowner's InsuranceChange Payment Information
CONTACT ME


Privacy Policy / DMCA Notice / ADA Accessibility


This site is hosted, designed and copyright
© 1994 - 2026 by
Delta Media Group, Inc. -- Patent Pending --
134 Magnolia Ridge Drive | MLS# 9997345
This single family home located at 134 Magnolia Ridge Drive, Jonesborough, TN 37659 is currently listed for sale with an asking price of $1,699,900. This property was built in 2000 and has 6 bedrooms and 4 full and 1 partial baths with 5749 sq. ft. Magnolia Ridge Drive is located in the The Ridges subdivision. Search The Ridges real estate on cchambers.easttnliving.net today.