CharlseyChambers

BEDS6
BATHS4 full
SQUARE FEET3,100
MLS#1348894
STATUSActive
PROPERTY TYPEResidential - Single Family
NEIGHBORHOODCampbell County - 37
Property Description
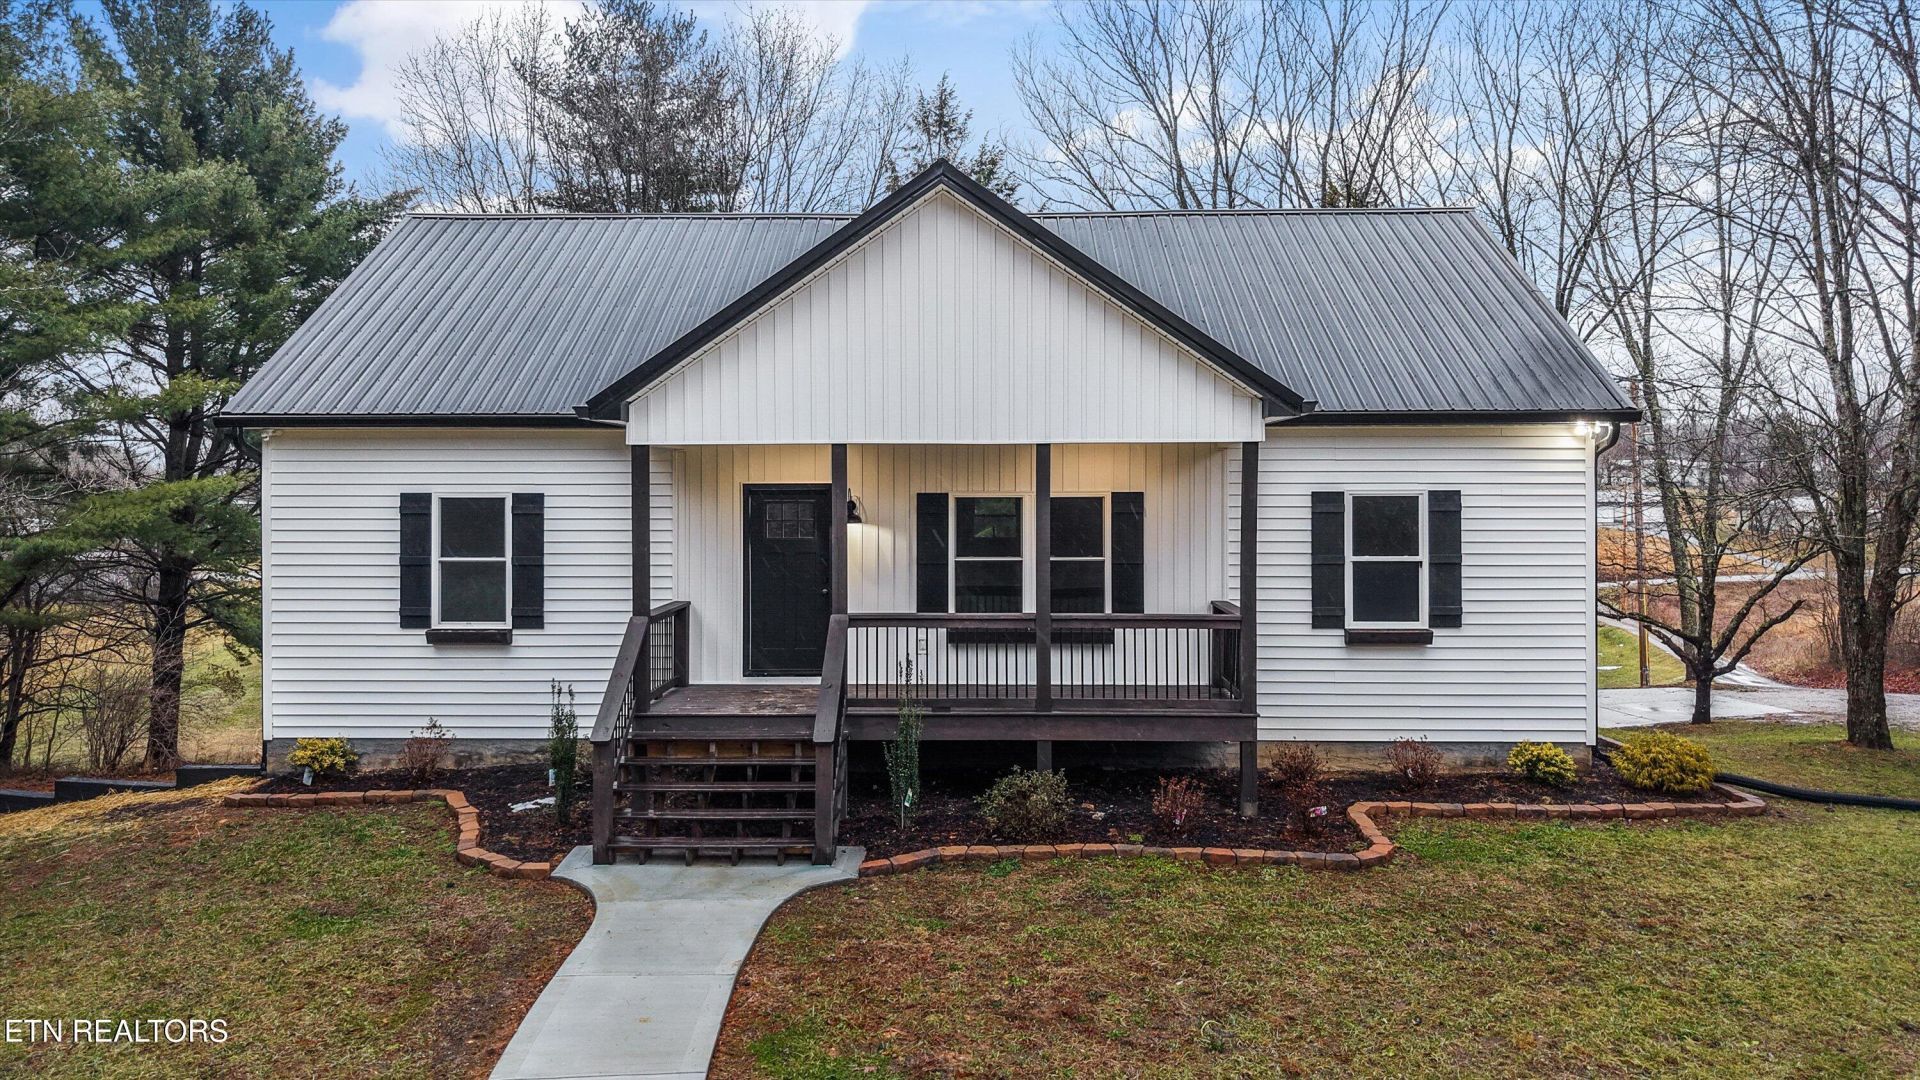
*ASK ABOUT OWNER FINANCING* If you've been searching for a home that truly gives you room to live, grow, and adapt--136 Log Lane deserves your attention.This fully renovated basement ranch offers a rare dual-level layout with 6 bedrooms and 4 bathrooms, split evenly between the main level and a fully finished lower level. Whether you're accommodating extended family, creating separate living quarters, or simply wanting more usable space, this home gives you options most properties don't.What sets this home apart is the level of renovation throughout--providing the confidence of updated systems combined with the square footage buyers are actively searching for.The recent price improvement positions this property as one of the more compelling opportunities in the area for buyers seeking size, flexibility, and long-term usability.Homes with this much finished space and versatility don't come around often--especially at this value.Come see it in person and understand the full potential.
Property Features
Property Type: Residential - Single Family
Cooling: Central Cooling
Fireplaces: 1
Fuel Type: Electric, Gas
Garage: 2
Heating: Heat Pump, Natural Gas, Electric
Home Style: Craftsman
Lot Size: 0.52 Acres
Year Built: 1984
Amenities
Walk-In Closet(s)
Cathedral Ceiling(s)
Kitchen Island
Balcony
Feature Descriptions
Appliances: Dishwasher, Microwave, Range, Refrigerator
Days on Site: 6
Exterior: Vinyl Siding, Frame
Flooring: Hardwood
Lot: Private
Parcel #: 119C A 065.00
Sewer: Public Sewer
Special View Info: Country Setting
SQFT Total: 3100
View: Country Setting
Water: Public
Listed By / Shown By
Listed By
Agency Name: Realty One Group Ascend
Shown By
Agent Name: Charlsey Chambers
Agent Phone: (865) 850-7972
Agency Title: Crye-Leike Real Estate Services

Source: East Tennessee REALTORS
Estimate Your Payment
Estimated Payment
$ 1,384.48 per month $1,224.06 Principal & Interest $0.00 Property Tax (data not provided by mls) $160.42 Homeowner's InsuranceChange Payment Information
CONTACT ME


Privacy Policy / DMCA Notice / ADA Accessibility


This site is hosted, designed and copyright
© 1994 - 2026 by
Delta Media Group, Inc. -- Patent Pending --
136 Log Lane | MLS# 1348894
This single family home located at 136 Log Lane, Jacksboro, TN 37757 is currently listed for sale with an asking price of $550,000. This property was built in 1984 and has 6 bedrooms and 4 full baths with 3100 sq. ft.Search Campbell County - 37 real estate on cchambers.easttnliving.net today.