CharlseyChambers

BEDS3
BATHS2 full
SQUARE FEET2,147
MLS#1314879
STATUSActive
PROPERTY TYPEResidential - Single Family
NEIGHBORHOODCumberland County - 34
Property Description
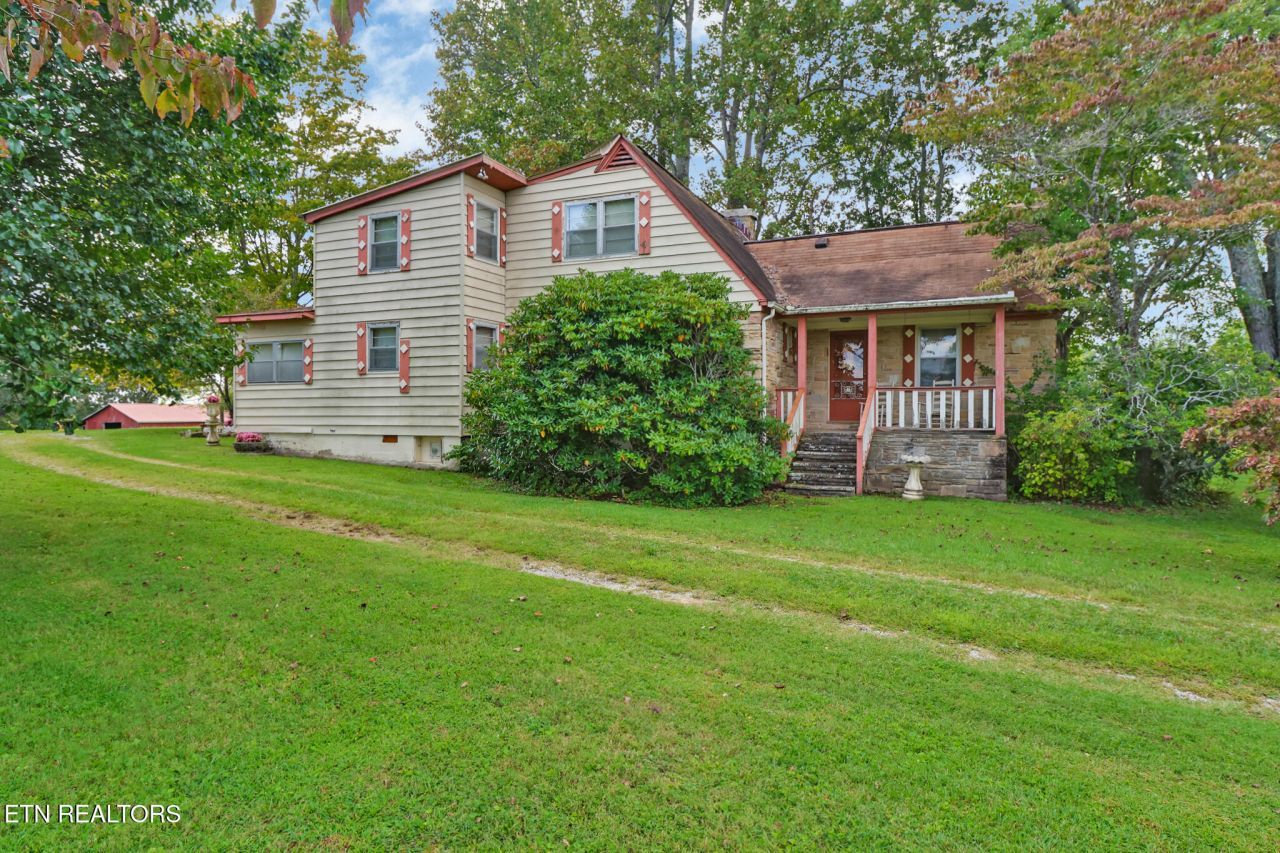
MOUNTAIN VIEWS and 40.5 pristine unrestricted acres with two ponds!! LOCATION! LOCATION! LOCATION! Enjoy morning coffee or evening cocktails under the breezy shade trees overlooking the beautiful acreage. This property has a 2,147 sq. ft. Historic Homestead house with 3 bedrooms (master on main level), 2 baths, formal dining, 2 living areas, laundry room plus enclosed and covered porches ready for you to make your own. Dreaming of your very own farm or horse property? Don't miss checking this one out! Detached 2 car 24x29 garage, 10X18 smoke house, covered concrete patio, storage shed, gazebo and 32x42 barn with an open air attached 22x42 shed on the property as well. Looking for the perfect homesite to build your own plan? This property has that too! Buyer to verify all information and measurements prior to making an informed offer.
Property Features
Property Type: Residential - Single Family
Cooling: Central Cooling
Fireplaces: 1
Fuel Type: Electric, Gas
Garage: 2
Heating: Central, Natural Gas, Electric
Home Style: Other, Historic
Lot Size: 40.50 Acres
Year Built: 1938
Amenities
Eat-in Kitchen
Feature Descriptions
Appliances: Range
Days on Site: 319
Exterior: Other, Stone, Aluminum Siding, Frame
Fireplace: Stone, Wood Burning, Gas Log
Flooring: Laminate, Carpet, Hardwood
Lot: Pond, Wooded, Level, Rolling Slope
Parcel #: 126 070.00
Parking: Garage Door Opener, Detached
Sewer: Septic Tank
Special View Info: Country Setting
SQFT Total: 2147
View: Country Setting
Water: Public, Well
Wooded: Yes
Listed By / Shown By
Listed By
Agency Name: Atlas Real Estate
Shown By
Agent Name: Charlsey Chambers
Agent Phone: (865) 850-7972
Agency Title: Crye-Leike Real Estate Services

Source: East Tennessee REALTORS
Estimate Your Payment
Estimated Payment
$ 2,212.65 per month $1,956.27 Principal & Interest $0.00 Property Tax (data not provided by mls) $256.38 Homeowner's InsuranceChange Payment Information
CONTACT ME


Privacy Policy / DMCA Notice / ADA Accessibility


This site is hosted, designed and copyright
© 1994 - 2026 by
Delta Media Group, Inc. -- Patent Pending --
1386 Pigeon Ridge Rd | MLS# 1314879
This single family home located at 1386 Pigeon Ridge Rd, Crossville, TN 38555 is currently listed for sale with an asking price of $879,000. This property was built in 1938 and has 3 bedrooms and 2 full baths with 2147 sq. ft.Search Cumberland County - 34 real estate on cchambers.easttnliving.net today.