CharlseyChambers

BEDS3
BATHS1 full
SQUARE FEET970
MLS#9998648
STATUSActive
PROPERTY TYPEResidential - Single Family
SUBDIVISIONTreeland
NEIGHBORHOOD405 - Sullvn Grdns-Horse Crk Vill-Lo
Property Description
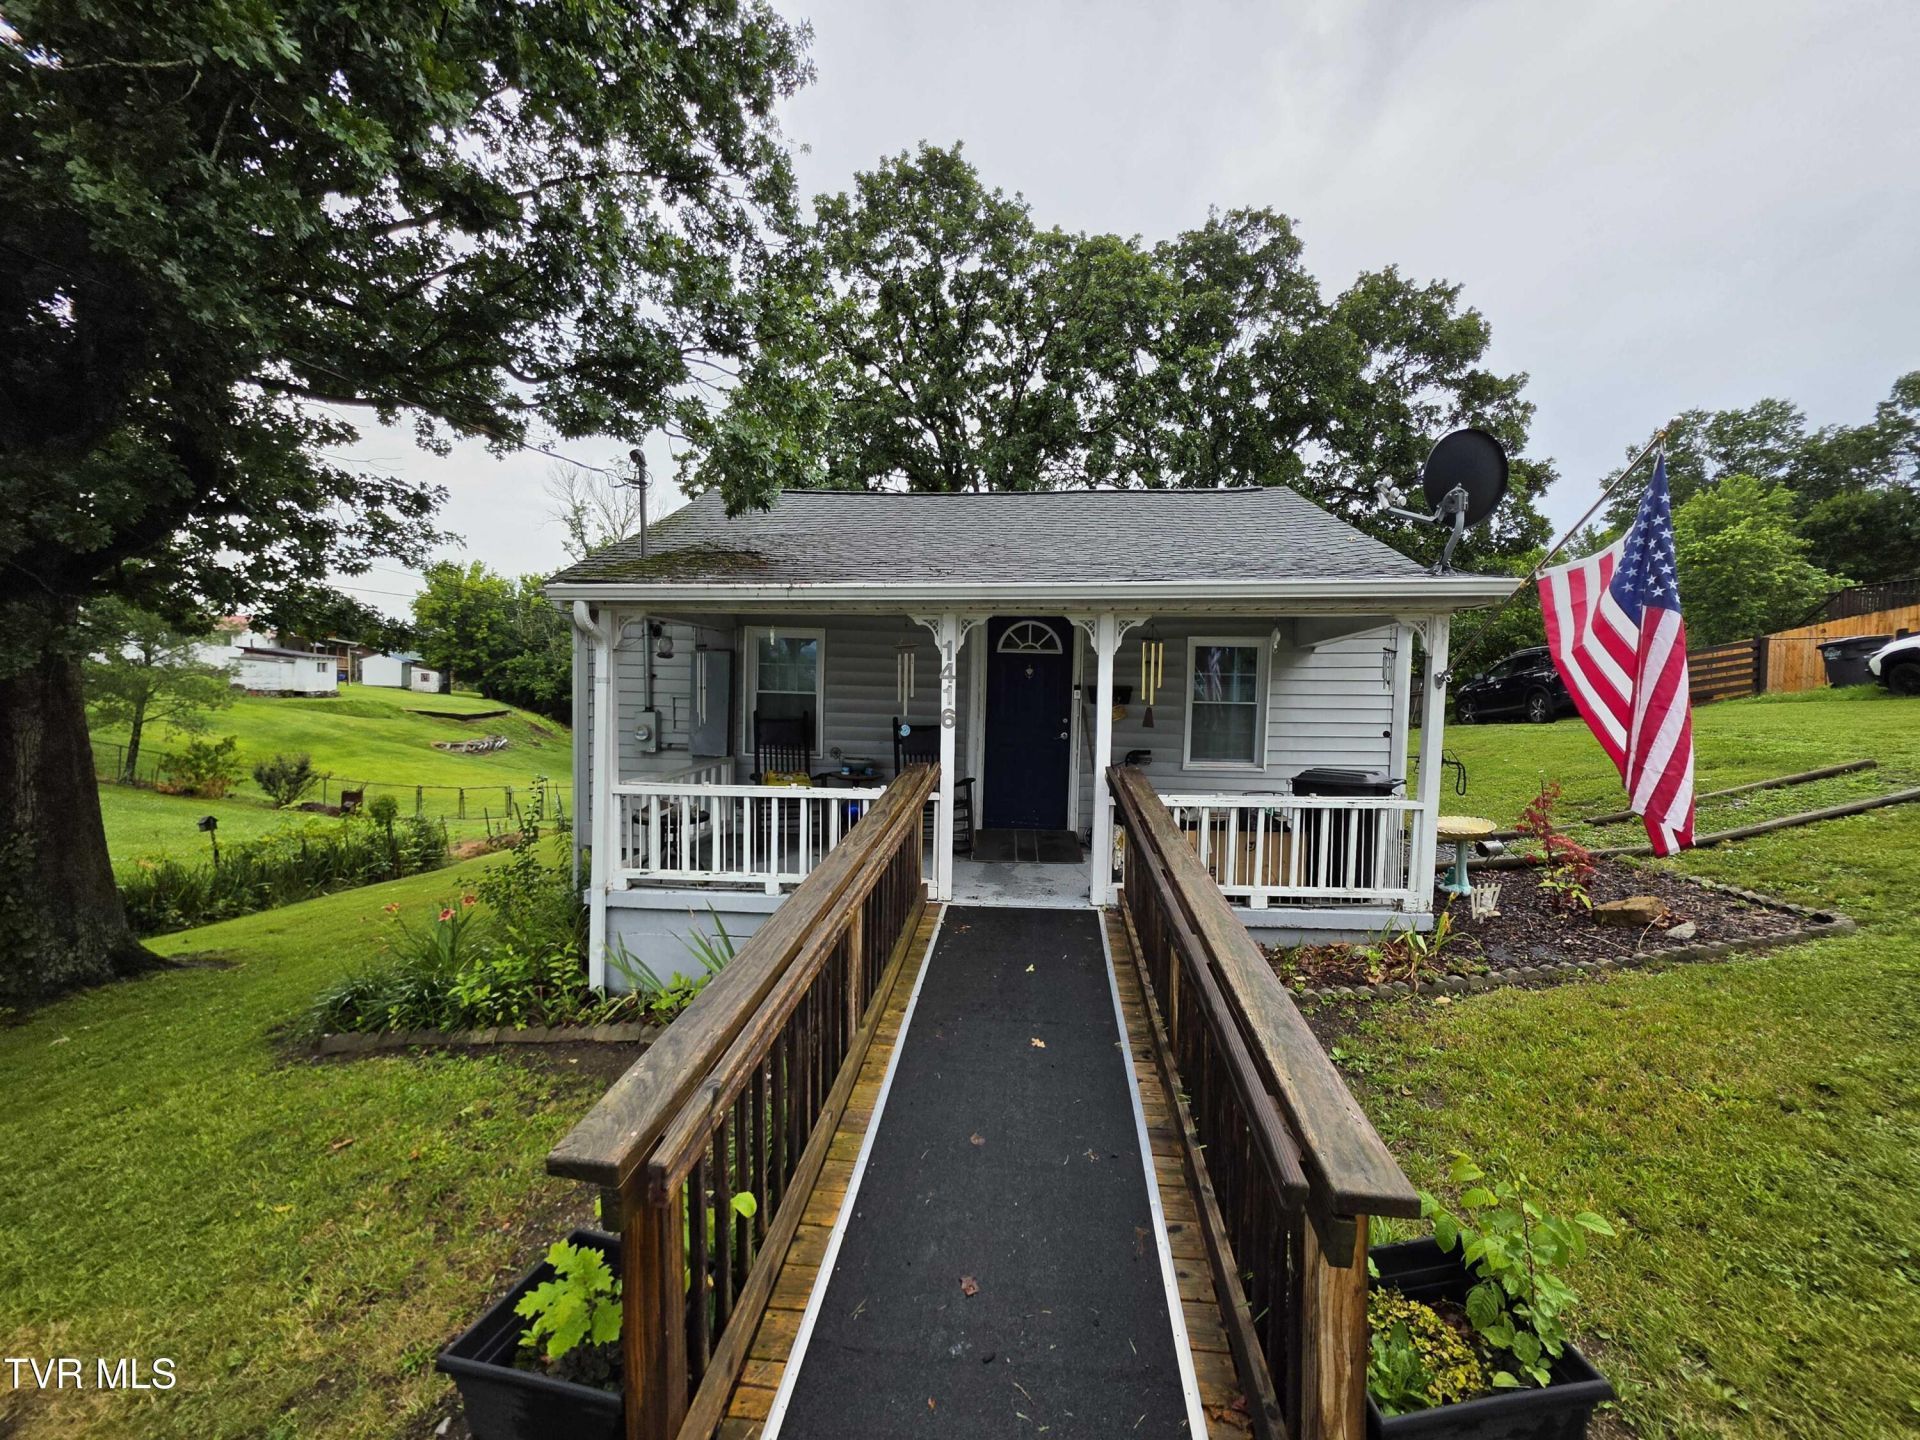
Some houses are simply where you live. Others become the place everyone wants to be. This home is one of those places. Set on over half an acre in a quiet Sullivan County neighborhood, it offers a single-level layout with 3 bedrooms, a cozy living room centered around a gas fireplace, and a kitchen ready for everyday life.Outside, there's plenty of room to spread out. Enjoy covered porch sitting, a large deck for cookouts or quiet mornings, and a fenced yard for the kids, pets, or just peace of mind. You'll also find a storage shed and gentle mountain views in a setting that feels like country living, even though the city isn't far.Practical features are in place too: a newer roof, central heat and air, public water, and easy access from Kingsport. Whether you're buying your first home, downsizing, or looking for value and space, this one delivers both, with room to spare.Your Home Sold Guaranteed Realty. Call us at (865) 525-4999 for more information.
Property Features
Property Type: Residential - Single Family
Basement: Crawl Space
Cooling: Central Air
Fireplaces: 1
Heating: Electric, Heat Pump
Home Style: Ranch
Lot Size: 0.56 Acres
Roof Type: Asphalt, Composition
Year Built: 1941
Feature Descriptions
Appliances: Dishwasher, Dryer, Microwave, Refrigerator, Washer
Days on Site: 2
Exterior: Block, Vinyl Siding, Other
Fireplace: Gas Log, Living Room
Lot Dimensions: 80.5 X 228M IRR
Parcel Id: 075l B 007.00
Parking: Asphalt
Rooms Total: 7
Sewer: Septic Tank
Structures: Outbuilding
Topography: Sloped, Wooded
Utilities: Cable Available
Water: Public
Zoning: R 1
Local Schools
High School: West Ridge
Middle School: Sullivan Heights Middle
Elementary School: Sullivan Gardens
Listed By / Shown By
Listed By
Agency Name: Your Home Sold Guaranteed Realty
Agency Phone: 865-365-2280
Shown By
Agent Name: Charlsey Chambers
Agent Phone: (865) 850-7972
Agency Title: Crye-Leike Real Estate Services

Source: Tennesse Virginia MLS
Estimate Your Payment
Estimated Payment
$ 440.52 per month $389.47 Principal & Interest $0.00 Property Tax (data not provided by mls) $51.04 Homeowner's InsuranceChange Payment Information
CONTACT ME


Privacy Policy / DMCA Notice / ADA Accessibility


This site is hosted, designed and copyright
© 1994 - 2026 by
Delta Media Group, Inc. -- Patent Pending --
1416 Jayne Road | MLS# 9998648
This single family home located at 1416 Jayne Road, Kingsport, TN 37660 is currently listed for sale with an asking price of $174,999. This property was built in 1941 and has 3 bedrooms and 1 full baths with 970 sq. ft. Jayne Road is located in the Treeland subdivision. Search Treeland real estate on cchambers.easttnliving.net today.