CharlseyChambers

BEDS2
BATHS2 full 1 partial
SQUARE FEET1,782
MLS#9998656
STATUSActive
PROPERTY TYPEResidential - Single Family
SUBDIVISIONNot Listed
NEIGHBORHOOD314 - Carter County
Property Description
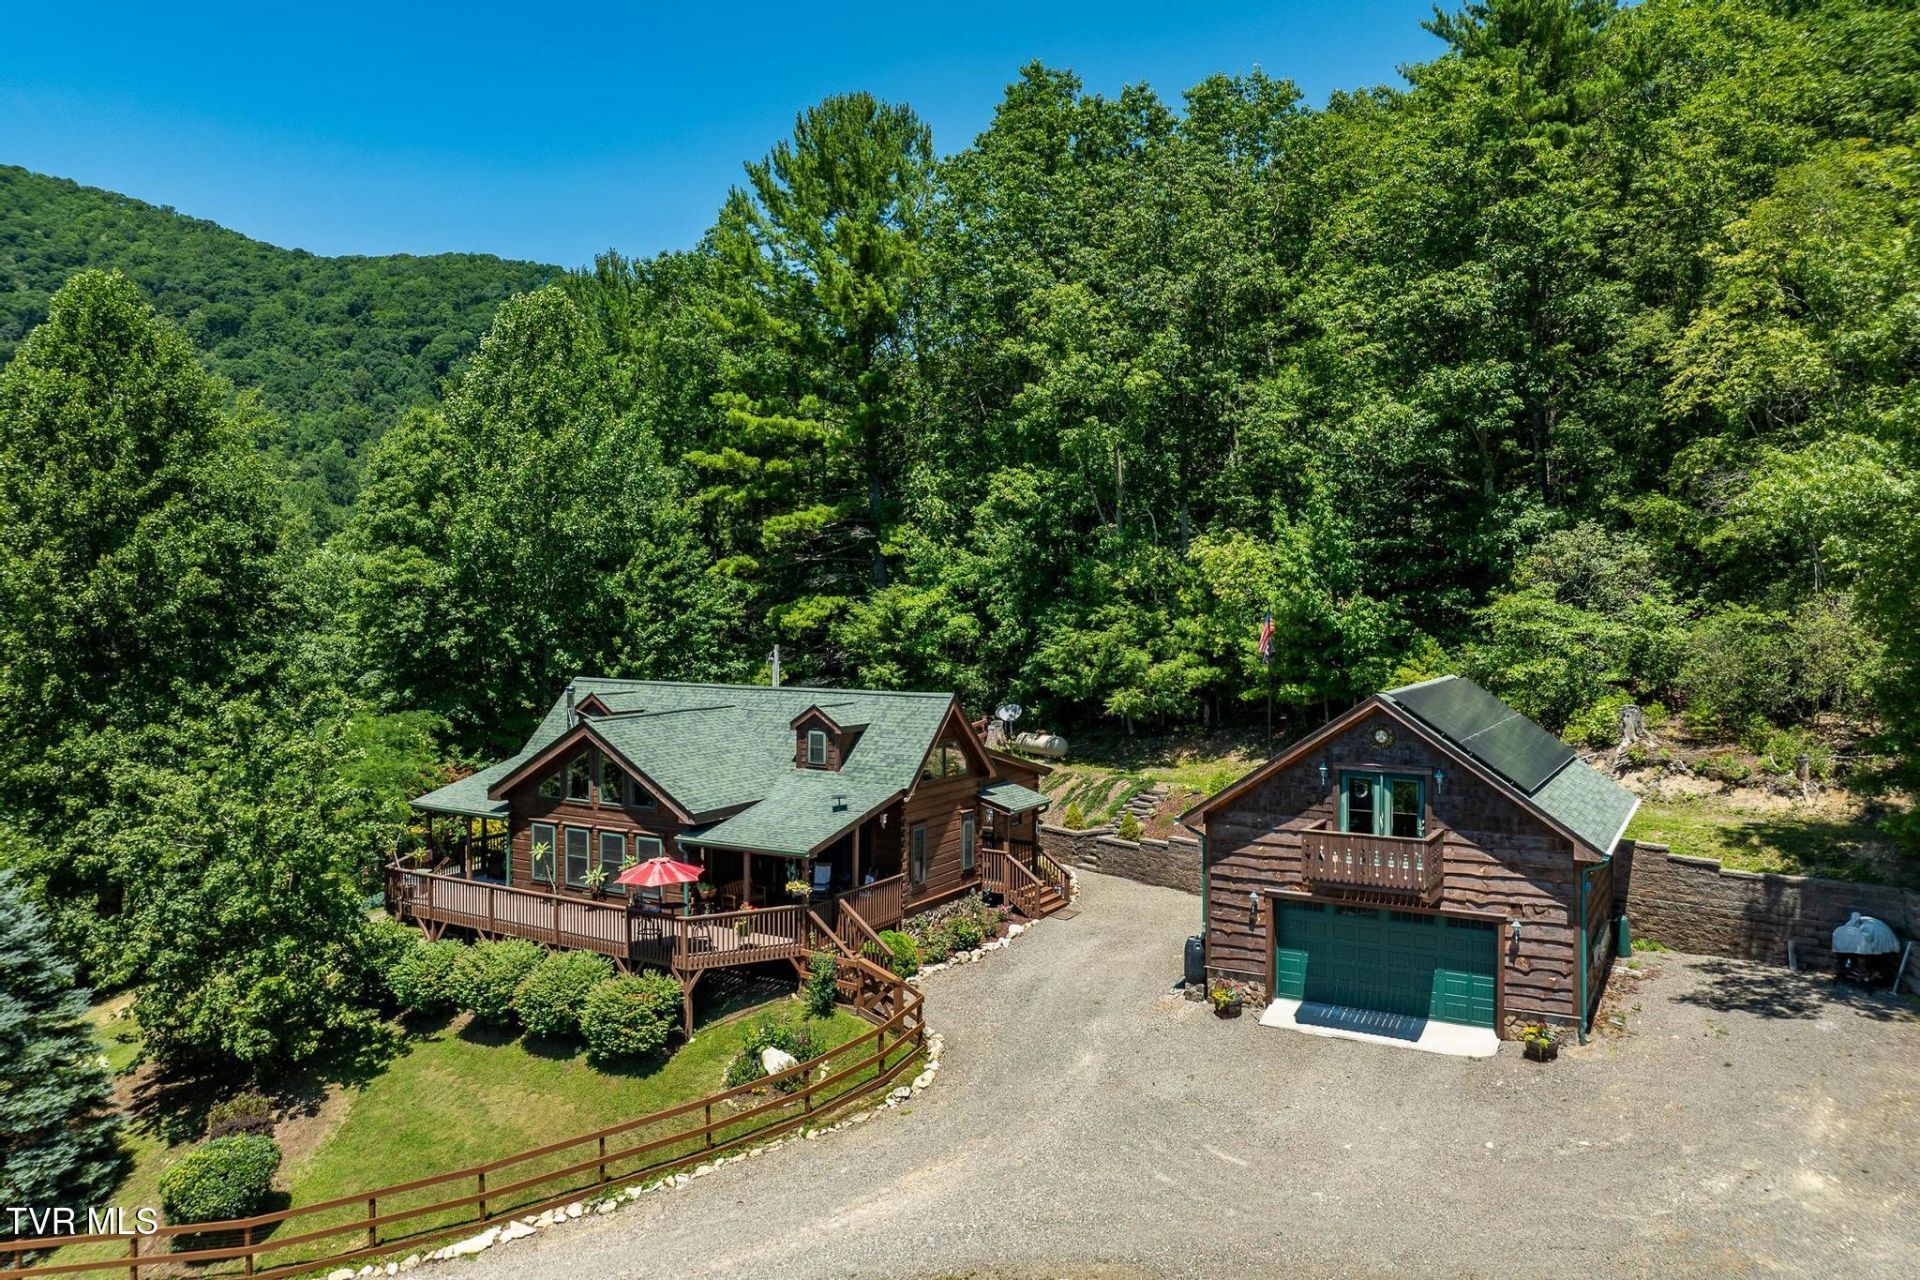
SECLUDED MOUNTAIN CABIN RETREAT on 23.07 ACRES with GUEST HOUSE, BARN, CREEKS & ENDLESS POSSIBILITIES! Escape to your own private mountain sanctuary with this exceptional custom cabin property situated on 23.07 secluded acres, including approximately 20 acres of mature hardwood forest. Surrounded by nature and bordering the North Carolina state line, this one-of-a-kind retreat offers remarkable privacy, three active creeks winding through the property, and the perfect blend of rustic charm and modern comfort. Outside enjoy the peaceful surroundings from the covered front porch. The beautifully landscaped grounds include a fire pit and grilling area. The custom modular cabin welcomes you with an inviting open floor plan, soaring vaulted ceilings in the living and dining area, rich hardwood flooring, and a high-efficiency soapstone-lined wood stove that creates a warm and cozy atmosphere. A brand-new dual-fuel HVAC system ensures year-round comfort. The beautifully appointed kitchen features stainless steel appliances, granite countertops, a pantry, and a center island with bar seating, making it ideal for both everyday living and entertaining. The spacious main level primary suite offers a double vanity and a large tiled walk-in shower, while a guest bedroom, full bath, and laundry room provide convenient one-level living. Upstairs, a loft with a half bath offers flexibility for a home office, additional bedroom, or creative space. The property is equally impressive outdoors! An oversized detached garage includes an 8x10 root cellar and an upstairs finished space featuring reclaimed barn tin and wood from the original barn - creating the perfect office, studio, or man cave complete with its own private balcony. A large carport provides additional covered parking. Gardeners and hobby farmers will appreciate the thoughtfully designed outdoor amenities, including an established 40x50 garden, a separate fenced raised-bed garden, an 8x10 greenhouse, and several mature fruit trees. A modern 30x36 steel pole barn with a 14-foot entrance and heated workshop offers ample room for equipment, RV storage, projects, or livestock. Adding even more value is the beautifully remodeled guest cabin, tucked away from the main home for added privacy. Featuring its own bedroom, full bath, cozy wood stove, and covered front porch perfect for listening to the creek nearby, it makes an ideal short-term rental, guest retreat, or multi-generational living space. The guest house has its own electrical meter and dedicated septic system with sharing the property's well. With high-speed fiber optic internet available, you'll enjoy modern connectivity without sacrificing the peaceful seclusion of this extraordinary mountain retreat. Whether you're searching for a full-time residence, family compound, vacation getaway, or income-producing property, this rare offering delivers unmatched privacy, natural beauty, and endless opportunities. Buyer/buyer's agent to verify all info.
Property Features
Property Type: Residential - Single Family
Basement: Crawl Space
Cooling: Central Air, Heat Pump
Garage: 1
Heating: Central, Heat Pump, Propane, Wood Stove
Home Style: Cabin
Lot Size: 23.07 Acres
Roof Type: Shingle
Stories: 1.5
Year Built: 2017
Feature Descriptions
Appliances: Dishwasher, Dryer, Gas Range, Microwave, Refrigerator, Washer
Carport Spaces: 1
Days on Site: 2
Equipment (Other): Generator
Exterior: Stone, Wood Siding
Exterior: Garden
Fencing: Front Yard
Fireplace: Living Room, Wood Burning Stove
Flooring: Hardwood, Tile
Foundation: Block
Interior: Eat-in Kitchen, Granite Counters, Kitchen Island, Open Floorplan, Pantry
Laundry: Electric Dryer Hookup, Washer Hookup
Lot Dimensions: See Acres
Parcel Id: 080 04500 000
Parking: RV Access/Parking, Driveway, Carport, Detached, Garage Door Opener, Gravel
Rooms Total: 8
Sewer: Septic Tank
Structures: Barn(s), Garage(s), Greenhouse, Guest House, Outbuilding, RV/Boat Storage, Second Residence, Workshop
Topography: Level, Pasture, Rolling Slope, Sloped, Steep Slope, Wooded
Utilities: Electricity Connected, Propane, Sewer Connected, Water Connected
Water: Well
Zoning: RES
Local Schools
High School: Cloudland
Middle School: Little Milligan
Elementary School: Little Milligan
Listed By / Shown By
Listed By
Agency Name: Foundation Realty Group
Agency Phone: 423-218-9554
Shown By
Agent Name: Charlsey Chambers
Agent Phone: (865) 850-7972
Agency Title: Crye-Leike Real Estate Services

Source: Tennesse Virginia MLS
Estimate Your Payment
Estimated Payment
$ 1,850.17 per month $1,635.79 Principal & Interest $0.00 Property Tax (data not provided by mls) $214.38 Homeowner's InsuranceChange Payment Information
CONTACT ME


Privacy Policy / DMCA Notice / ADA Accessibility


This site is hosted, designed and copyright
© 1994 - 2026 by
Delta Media Group, Inc. -- Patent Pending --
1426 Poga Road | MLS# 9998656
This single family home located at 1426 Poga Road, Butler, TN 37640 is currently listed for sale with an asking price of $735,000. This property was built in 2017 and has 2 bedrooms and 2 full and 1 partial baths with 1782 sq. ft. Poga Road is located in the Not Listed subdivision. Search Not Listed real estate on cchambers.easttnliving.net today.