CharlseyChambers

BEDS3
BATHS2 full
SQUARE FEET2,172
MLS#710405
STATUSActive
PROPERTY TYPEResidential - Single Family
SUBDIVISIONOther
Property Description
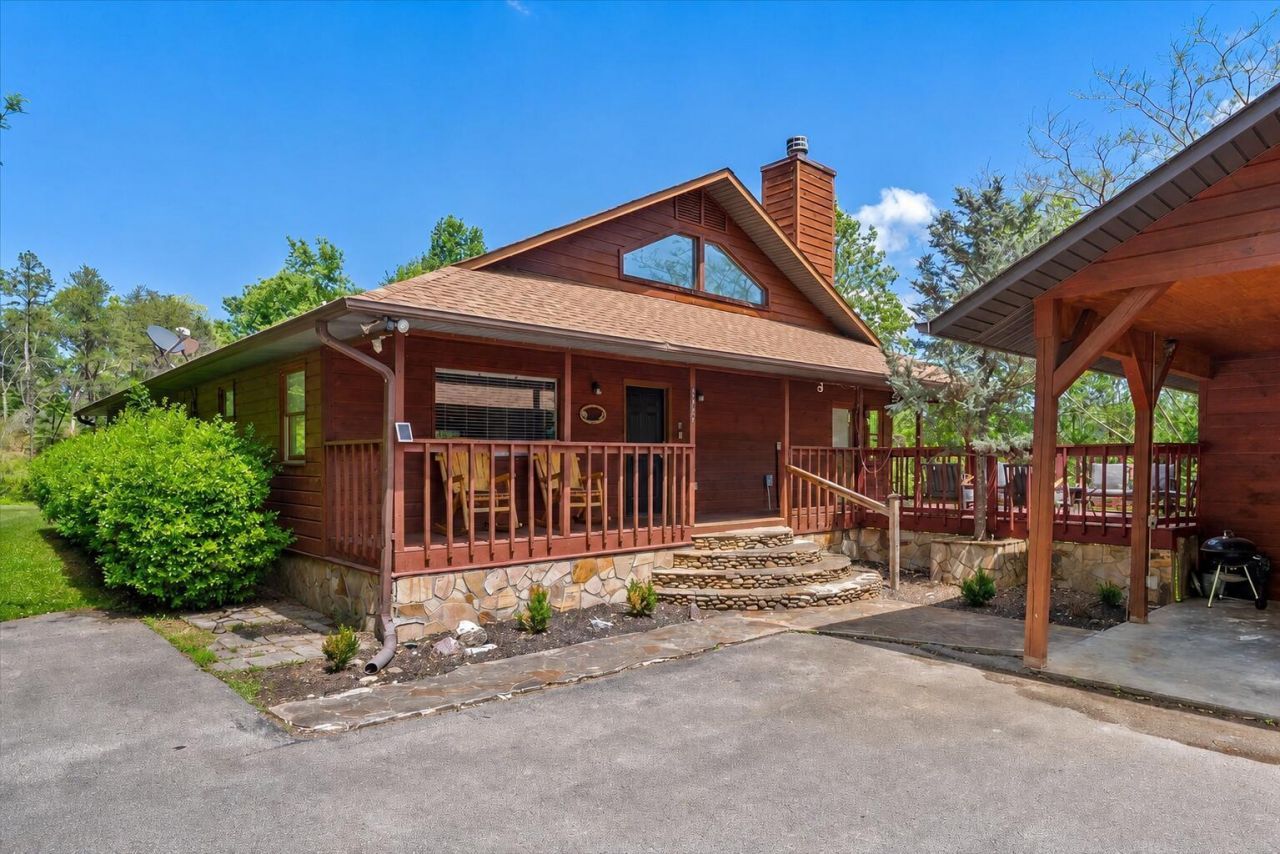
This 3-bedroom, 2-bath cabin sits on just over an acre and offers a private, spacious setting with room to enjoy the outdoors. The home features classic cabin style with warm wood finishes, a cozy fireplace, and comfortable living space inside and out. The private pool features a newly installed heater, enhancing year-round appeal and supporting its strong rental history. The property is being sold furnished, making it ready for continued short-term rental use or immediate personal enjoyment. The outdoor area provides great space for entertaining, relaxing, or family fun. Conveniently located near Sevierville, Pigeon Forge, and Gatlinburg, this cabin offers easy access to area attractions while maintaining a peaceful mountain setting. *Some drone photography used. Gross Yearly Revenue for Cabin Rental:2023: $80,172.812024: $89,214.592025: $84,377.92
Property Features
Property Type: Residential - Single Family
Cooling: Central Air, Heat Pump, Ceiling Fan(s)
Fireplaces: 1
Heating: Central, Heat Pump, Electric
Home Style: Traditional
Lot Size: 1.25 Acres
Roof Type: Composition, Shingle
Stories: 1.0
Year Built: 2002
Feature Descriptions
Appliances: Dryer, Washer, Refrigerator, Other, Microwave, Electric Water Heater, Electric Range, Electric Oven, Dishwasher
Days on Site: 164
Exterior: Frame, Wood Siding
Exterior: Fire Pit, Storage, Smart Lock(s), Rain Gutters
Fireplace: Gas Log, Living Room
Flooring: Other, Wood, Tile
HOA Y/N: No
Interior: Breakfast Bar, Solid Surface Counters, Whirlpool Tub, Walk-In Closet(s), Vaulted Ceiling(s), Soaking Tub, Recessed Lighting, Open Floorplan, Kitchen Island, High Speed Internet, Eat-in Kitchen, Double Vanity, Crown Molding, Ceiling Fan(s), Cathedral Ceiling(s)
Laundry: Electric Dryer Hookup, Washer Hookup, Main Level, Laundry Room
Lot: Back Yard, Wooded, Views, Level, Landscaped, Irregular Lot, Cleared
Lot Dimensions: 202.27x150 146x17.95
Outbuildings: Outbuilding, Storage, Shed(s)
Parcel #: 064N D 018.00 & 064N D 019.00
Pool: Fiberglass, Salt Water, Private, Other, Outdoor Pool, In Ground, Heated
Porch/Patio/Deck: Covered, Porch, Deck
Rooms Total: 8
Sewer: Septic Tank
Special View Info: Mountain(s), Trees/Woods
View: Mountain(s), Trees/Woods
Water: Public
Windows: Blinds, Window Treatments
Listed By / Shown By
Listed By
Agency Name: Mountain Home Realty
Agency Phone: (865) 366-4600
Shown By
Agent Name: Charlsey Chambers
Agent Phone: (865) 850-7972
Agency Title: Crye-Leike Real Estate Services

Source: Lakeway MLS
Estimate Your Payment
Estimated Payment
$ 1,573.27 per month $1,390.98 Principal & Interest $0.00 Property Tax (data not provided by mls) $182.29 Homeowner's InsuranceChange Payment Information
CONTACT ME


Privacy Policy / DMCA Notice / ADA Accessibility


This site is hosted, designed and copyright
© 1994 - 2026 by
Delta Media Group, Inc. -- Patent Pending --
1463 Red Cedar Lane | MLS# 710405
This single family home located at 1463 Red Cedar Lane, Sevierville, TN 37876 is currently listed for sale with an asking price of $625,000. This property was built in 2002 and has 3 bedrooms and 2 full baths with 2172 sq. ft. Red Cedar Lane is located in the Other subdivision. Search Other real estate on cchambers.easttnliving.net today.