CharlseyChambers

BEDS2
BATHS1 full
SQUARE FEET660
MLS#1344875
STATUSActive
PROPERTY TYPEResidential - Condominium
SUBDIVISIONFountain Place Condos 1.78% Com Are Unit
NEIGHBORHOODKnox County - 1
Property Description
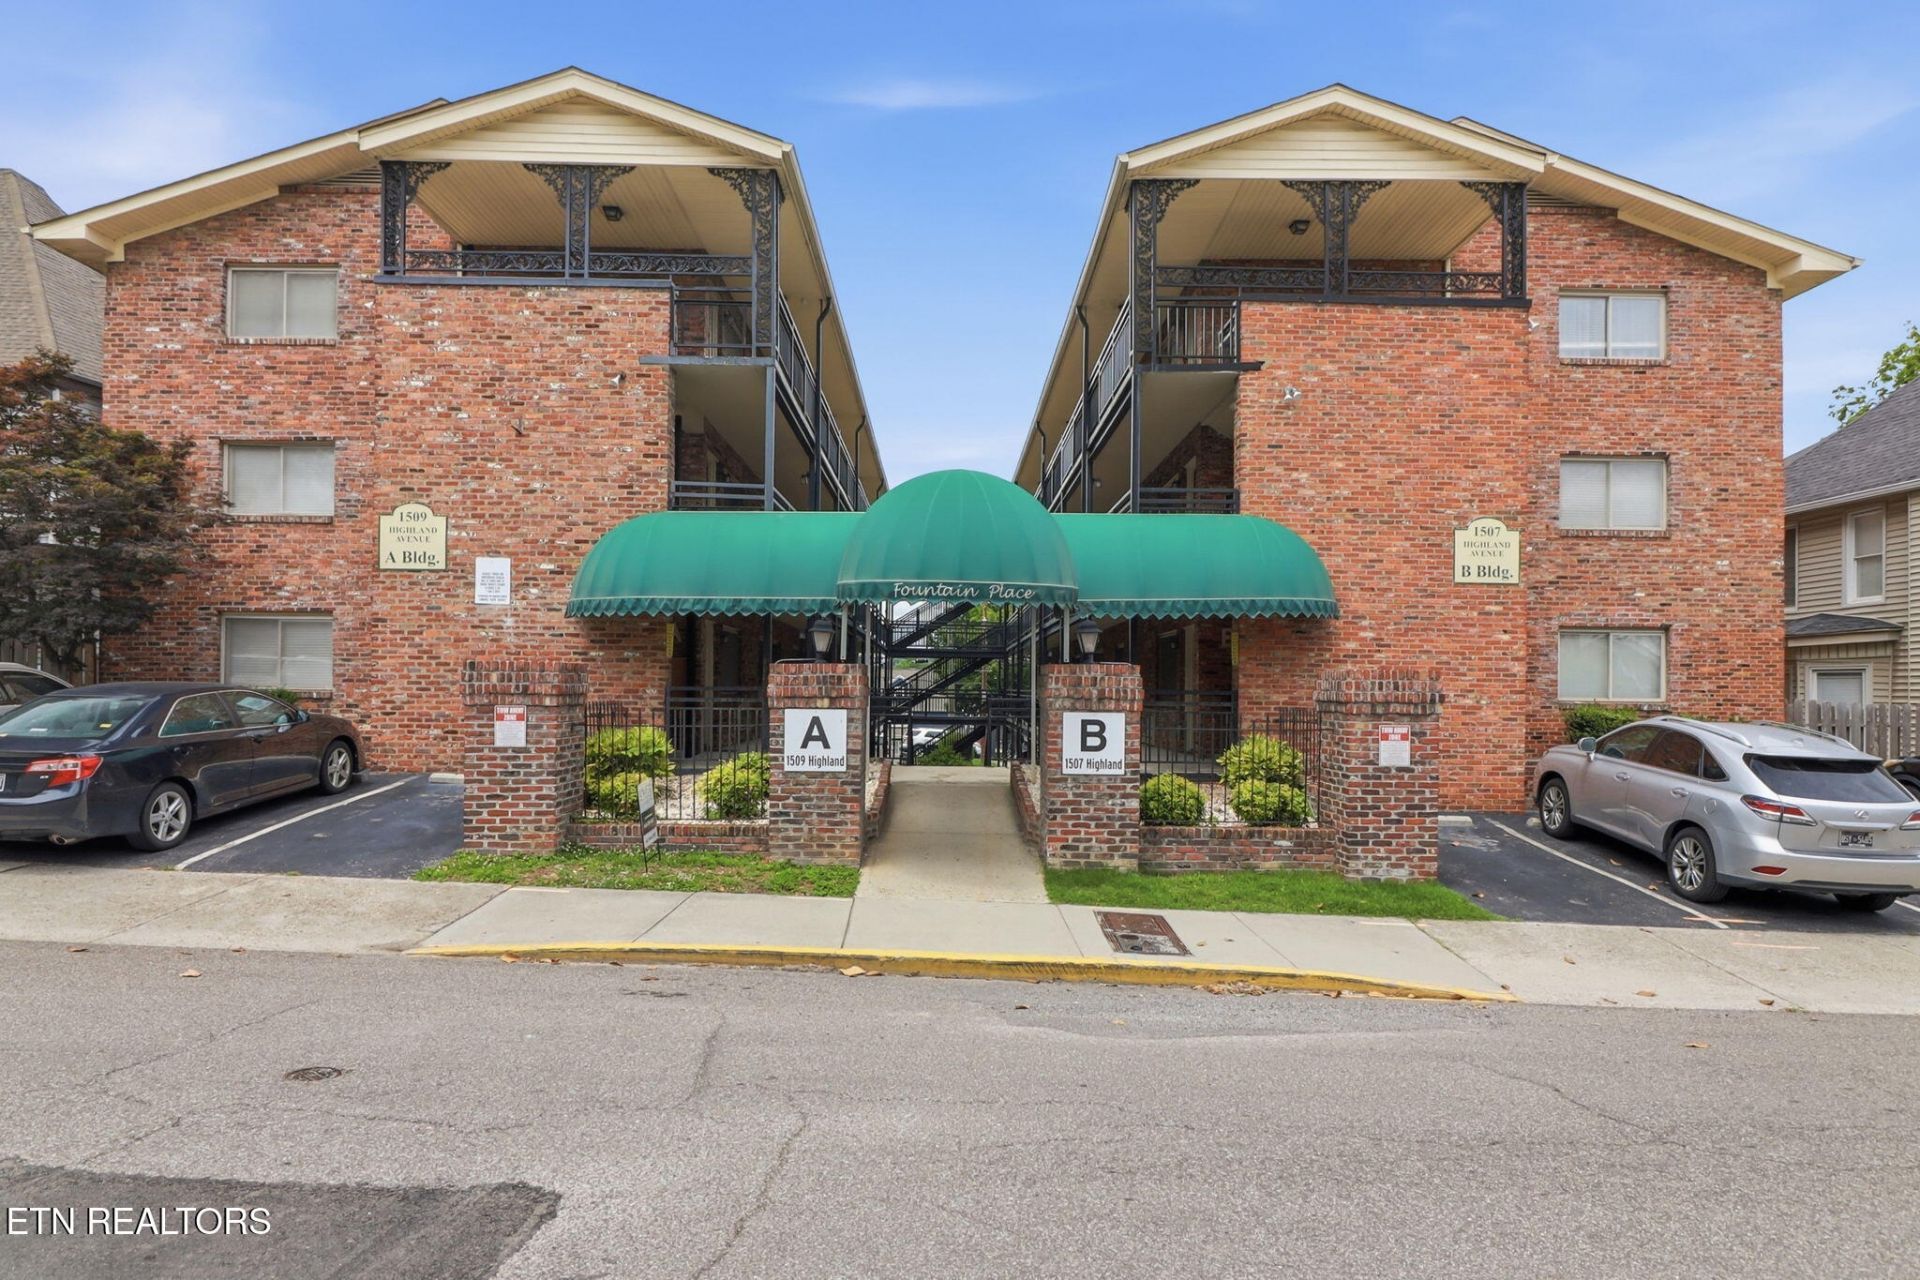
Welcome to Fountain Place, located in the highly convenient Fort Sanders neighborhood! This 2-bedroom, 1-bath condo offers an excellent location within walking distance of the University of Tennessee's main campus and just minutes from UT Medical Center, restaurants, shopping, and more.Inside, the unit features hardwood floors throughout the living areas and bedrooms, with tile flooring in the kitchen and bathroom. All appliances convey.Community amenities include on-site laundry, swimming pool, picnic area, and HOA-provided parking with guest parking available. HOA fees include trash, water, sewer, grounds maintenance, and landscaping.With its prime Knoxville location, this property also presents a great investment opportunity.
Property Features
Property Type: Residential - Condominium
Cooling: Wall Cooling, Ceiling Fan(s)
Fireplaces: 1
Fuel Type: Electric
Heating: Space Heater, Electric
Home Style: Traditional
Year Built: 1963
Feature Descriptions
Appliances: Dishwasher, Disposal, Microwave, Range, Refrigerator
Association/Condo Fee: 235/Monthly
Association Amenities: Swimming Pool, Coin Laundry
Community Features: Sidewalks
Days on Site: 40
Exterior: Brick
Flooring: Hardwood, Tile
HOA Y/N: Yes
Lot: Other
Parcel #: 094NF01000G
Parking: Off-Street Parking, Common
Security Features: Smoke Detector
Sewer: Public Sewer
Special View Info: City
SQFT Total: 660
Swimming Pool: Yes
View: City
Water: Public
Local Schools
High School: West
Middle School: Bearden
Elementary School: Sequoyah
Listed By / Shown By
Listed By
Agency Name: United Real Estate Solutions
Shown By
Agent Name: Charlsey Chambers
Agent Phone: (865) 850-7972
Agency Title: Crye-Leike Real Estate Services

Source: East Tennessee REALTORS
Estimate Your Payment
Estimated Payment
$ 677.14 per month $598.68 Principal & Interest $0.00 Property Tax (data not provided by mls) $78.46 Homeowner's InsuranceChange Payment Information
CONTACT ME


Privacy Policy / DMCA Notice / ADA Accessibility


This site is hosted, designed and copyright
© 1994 - 2026 by
Delta Media Group, Inc. -- Patent Pending --
1509 Highland Ave | MLS# 1344875
This condo located at 1509 Highland Ave, Knoxville, TN 37916 is currently listed for sale with an asking price of $269,000. This property was built in 1963 and has 2 bedrooms and 1 full baths with 660 sq. ft. Highland Ave is located in the Fountain Place Condos 1.78% Com Are Unit subdivision. Search Fountain Place Condos 1.78% Com Are Unit real estate on cchambers.easttnliving.net today.