CharlseyChambers

BEDS3
BATHS2 full
SQUARE FEET1,344
MLS#9998690
STATUSActive
PROPERTY TYPEResidential - Single Family
SUBDIVISIONNot Listed
NEIGHBORHOOD202 - Greene County
Property Description
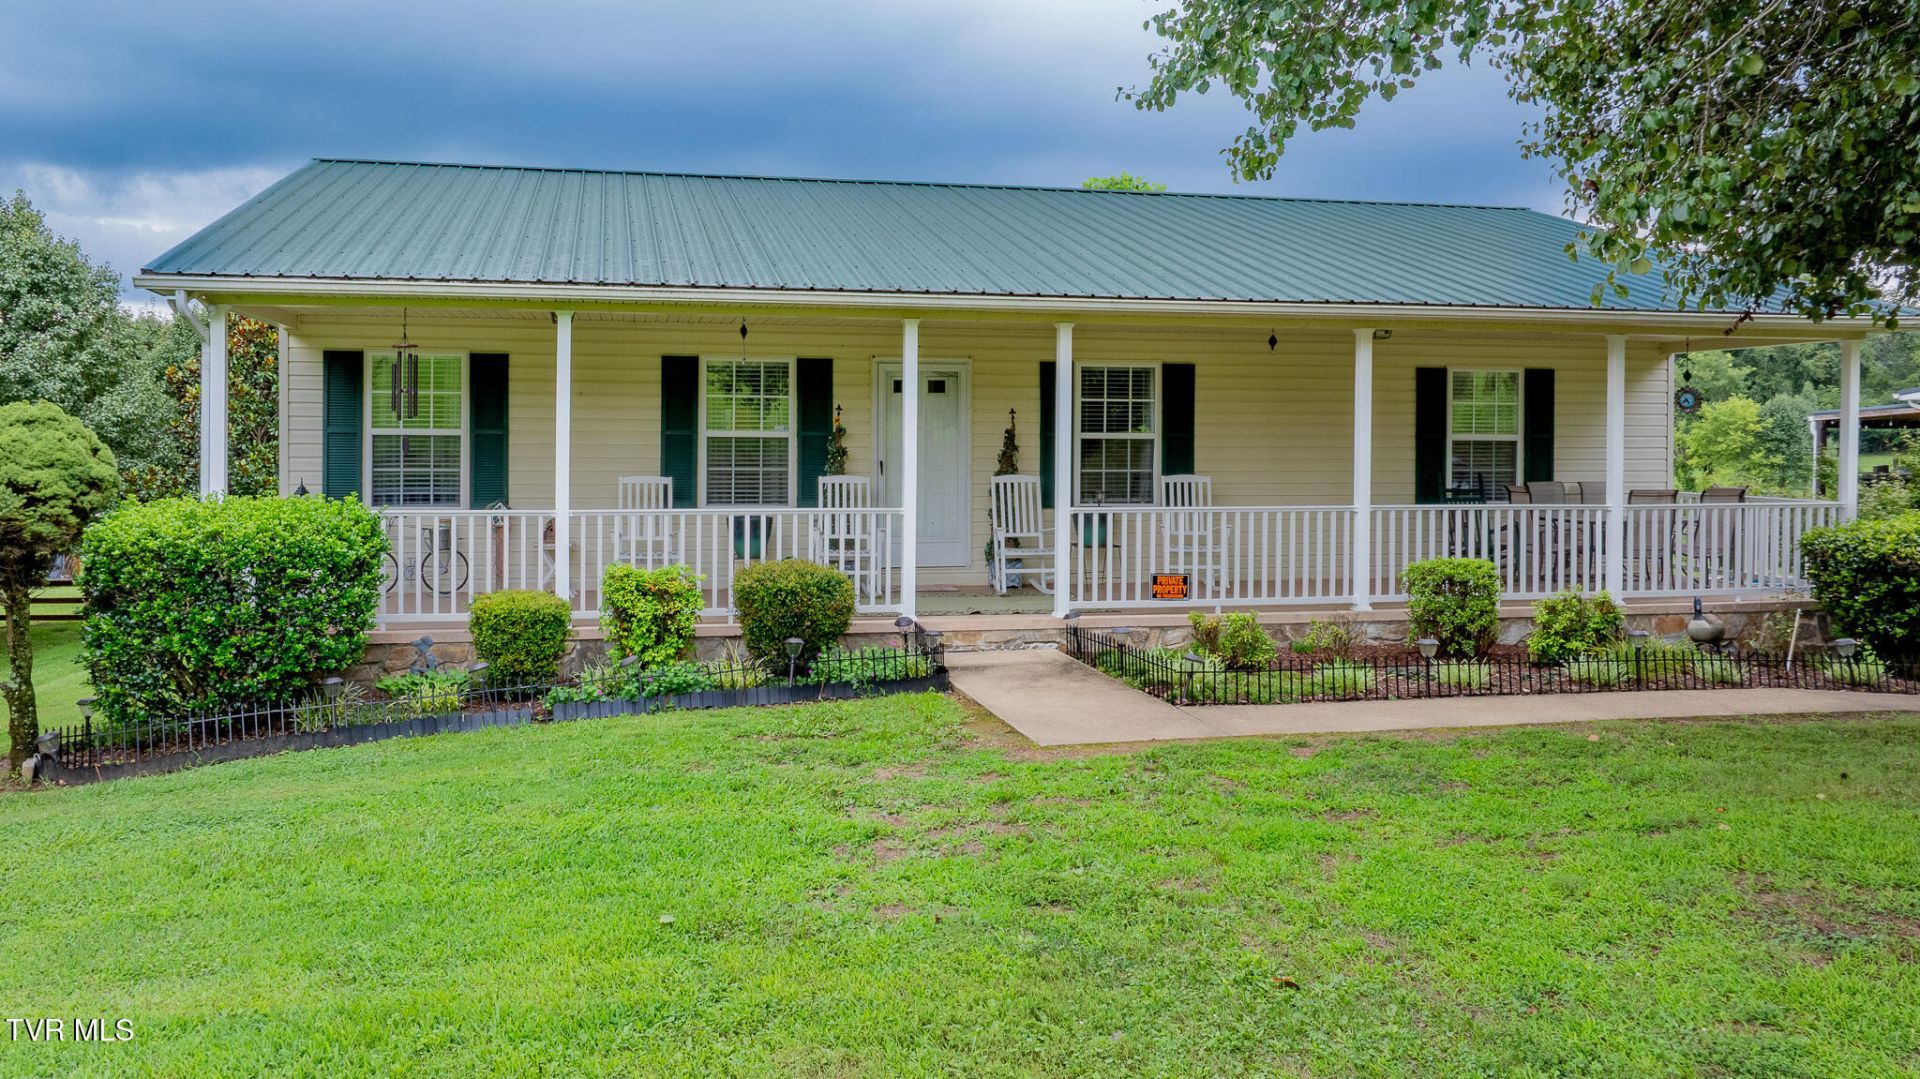
Welcome home to 1520 Ripley Island Road. This lovingly maintained 3-bedroom, 2-bath home has been proudly owned by one family since it was built in 1995 and it shows in every single detail. Sitting on a gorgeous, fully usable 1.14-acre lot framed by mature trees and meticulous landscaping, this property offers the kind of curb appeal that stops you in your tracks. The full basement provides endless possibilities: additional living space, storage, workshop, or the hobby room you have always dreamed of. Step outside and soak in the breathtaking views or take a short trip to the legendary Nolichucky River for a day of fishing, kayaking, or simply enjoying the best of East Tennessee outdoor living. One owner. Lovingly cared for. Move-in ready - don't let it pass you by!IT IS THE SOLE RESPONSIBILITY OF BUYER AND BUYER AGENT TO VERIFY ALL INFORMATION CONTAINED HEREIN
Property Features
Property Type: Residential - Single Family
Basement: Block, Concrete, Full, Garage Door, Unfinished, Walk-Out Access
Basement: Yes
Cooling: Ceiling Fan(s), Central Air
Garage: 1
Heating: Fireplace(s), Heat Pump
Home Style: Ranch
Lot Size: 1.14 Acres
Roof Type: Metal
Stories: 1.0
Year Built: 1995
Feature Descriptions
Appliances: Dishwasher, Electric Range
Days on Site: 1
Exterior: Vinyl Siding
Fireplace: Living Room
Flooring: Carpet, Hardwood
Interior: Built-in Features, Eat-in Kitchen
Parcel Id: 089 05118 000
Rooms Total: 6
Sewer: Septic Tank
Topography: Cleared, Level
Water: Public
Windows: Double Pane Windows
Zoning: Res
Local Schools
High School: Chuckey Doak
Middle School: Chuckey Doak
Elementary School: Chuckey
Listed By / Shown By
Listed By
Agency Name: LPT Realty - Griffin Home Group
Agency Phone: 423-482-0743
Shown By
Agent Name: Charlsey Chambers
Agent Phone: (865) 850-7972
Agency Title: Crye-Leike Real Estate Services

Source: Tennesse Virginia MLS
Estimate Your Payment
Estimated Payment
$ 880.78 per month $778.73 Principal & Interest $0.00 Property Tax (data not provided by mls) $102.05 Homeowner's InsuranceChange Payment Information
CONTACT ME


Privacy Policy / DMCA Notice / ADA Accessibility


This site is hosted, designed and copyright
© 1994 - 2026 by
Delta Media Group, Inc. -- Patent Pending --
1520 Ripley Island Road | MLS# 9998690
This single family home located at 1520 Ripley Island Road, Afton, TN 37616 is currently listed for sale with an asking price of $349,900. This property was built in 1995 and has 3 bedrooms and 2 full baths with 1344 sq. ft. Ripley Island Road is located in the Not Listed subdivision. Search Not Listed real estate on cchambers.easttnliving.net today.