CharlseyChambers

BEDS4
BATHS4 full 1 partial
SQUARE FEET6,134
MLS#9995890
STATUSActive
PROPERTY TYPEResidential - Single Family
SUBDIVISIONCountry Club Estates
NEIGHBORHOOD202 - Greene County
Property Description
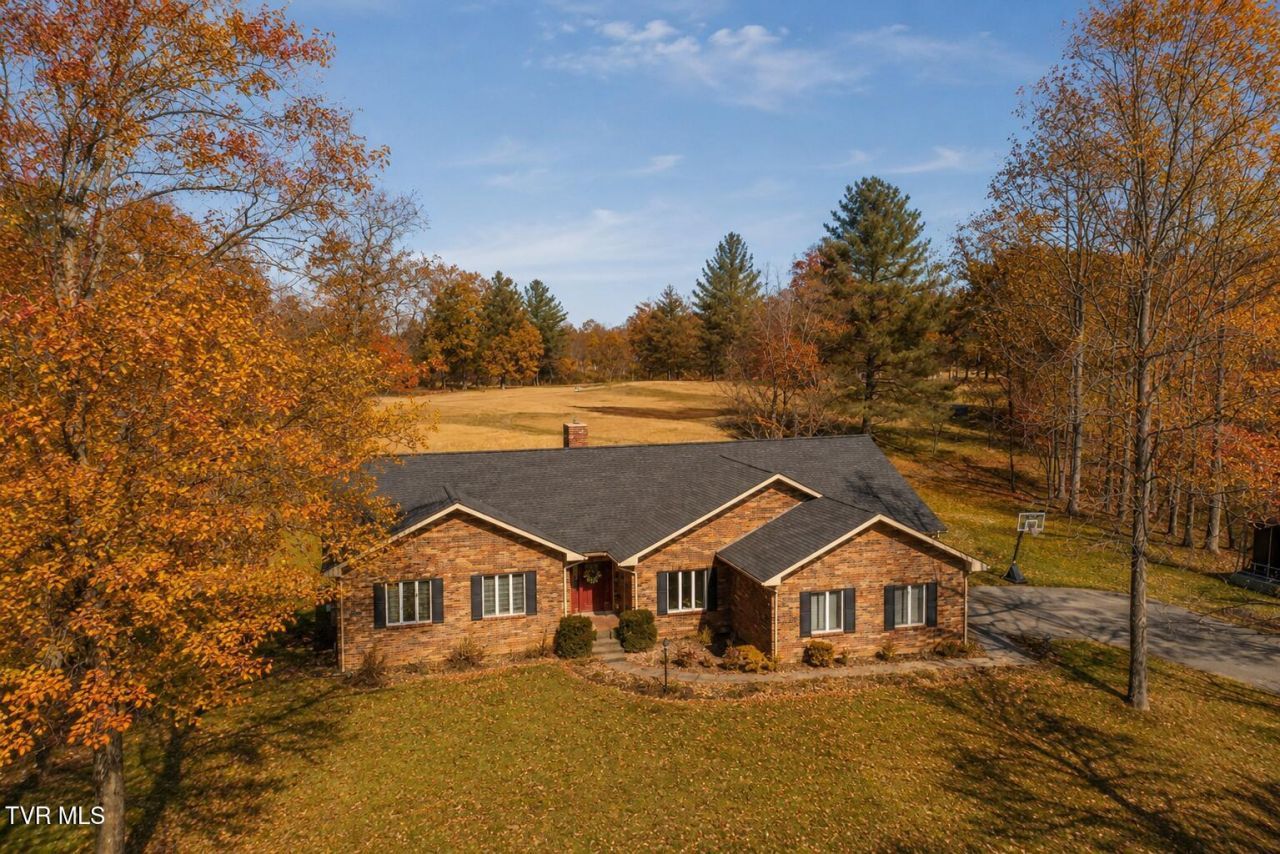
This custom brick home in beautiful East Tennessee offers over 6,000 sqft of luxurious living space. Featuring 4 bedrooms, 4 full baths, and 1 half bath, the home includes a finished basement with a workout area, movie theatre room, and additional kitchen space. Enjoy the views of the beautiful mountains along with Hole 14 on the Link Hills Golf Course from your backyard. Set on 1.28 acres with two additional lots available for purchase, the property also includes a 2-car garage and an attached golf cart garage. A perfect blend of luxury and convenience!
Property Features
Property Type: Residential - Single Family
Basement: Finished, Full
Basement: Yes
Cooling: Ceiling Fan(s), Heat Pump
Garage: 2
Heating: Fireplace(s), Heat Pump
Home Style: Ranch
Lot Size: 1.28 Acres
Roof Type: Shingle
Stories: 2.0
Year Built: 1991
Feature Descriptions
Appliances: Dishwasher, Microwave, Refrigerator
Carport Spaces: 3
Community Features: Golf
Days on Site: 62
Exterior: Brick
Fireplace: Basement, Kitchen, Living Room
Flooring: Carpet, Hardwood, Luxury Vinyl, Tile
Interior: Built-in Features, Kitchen Island, Open Floorplan, Remodeled, Walk-In Closet(s)
Laundry: Electric Dryer Hookup, Washer Hookup
Lot Dimensions: 170.19 x 183 x IRR
Parcel Id: 134j A 009.00
Parking: RV Access/Parking, Carport, Garage Door Opener
Rooms Total: 14
Sewer: Septic Tank
Special View Info: Mountain(s), Golf Course
Topography: Level, Sloped
Water: Public
Zoning: A1
Local Schools
High School: South Greene
Middle School: South Greene
Elementary School: Camp Creek
Listed By / Shown By
Listed By
Agency Name: Southbound Real Estate
Agency Phone: 423-823-9082
Shown By
Agent Name: Charlsey Chambers
Agent Phone: (865) 850-7972
Agency Title: Crye-Leike Real Estate Services

Source: Tennesse Virginia MLS
Estimate Your Payment
Estimated Payment
$ 1,950.86 per month $1,724.81 Principal & Interest $0.00 Property Tax (data not provided by mls) $226.04 Homeowner's InsuranceChange Payment Information
CONTACT ME


Privacy Policy / DMCA Notice / ADA Accessibility


This site is hosted, designed and copyright
© 1994 - 2026 by
Delta Media Group, Inc. -- Patent Pending --
165 Fairway Drive | MLS# 9995890
This single family home located at 165 Fairway Drive, Greeneville, TN 37743 is currently listed for sale with an asking price of $775,000. This property was built in 1991 and has 4 bedrooms and 4 full and 1 partial baths with 6134 sq. ft. Fairway Drive is located in the Country Club Estates subdivision. Search Country Club Estates real estate on cchambers.easttnliving.net today.