CharlseyChambers

BEDS3
BATHS2 full 1 partial
SQUARE FEET2,212
MLS#9998067
STATUSActive
PROPERTY TYPEResidential - Single Family
SUBDIVISIONMonte Vista Hills
NEIGHBORHOOD403 - Bloomingdale Crown Col Windrid
Property Description
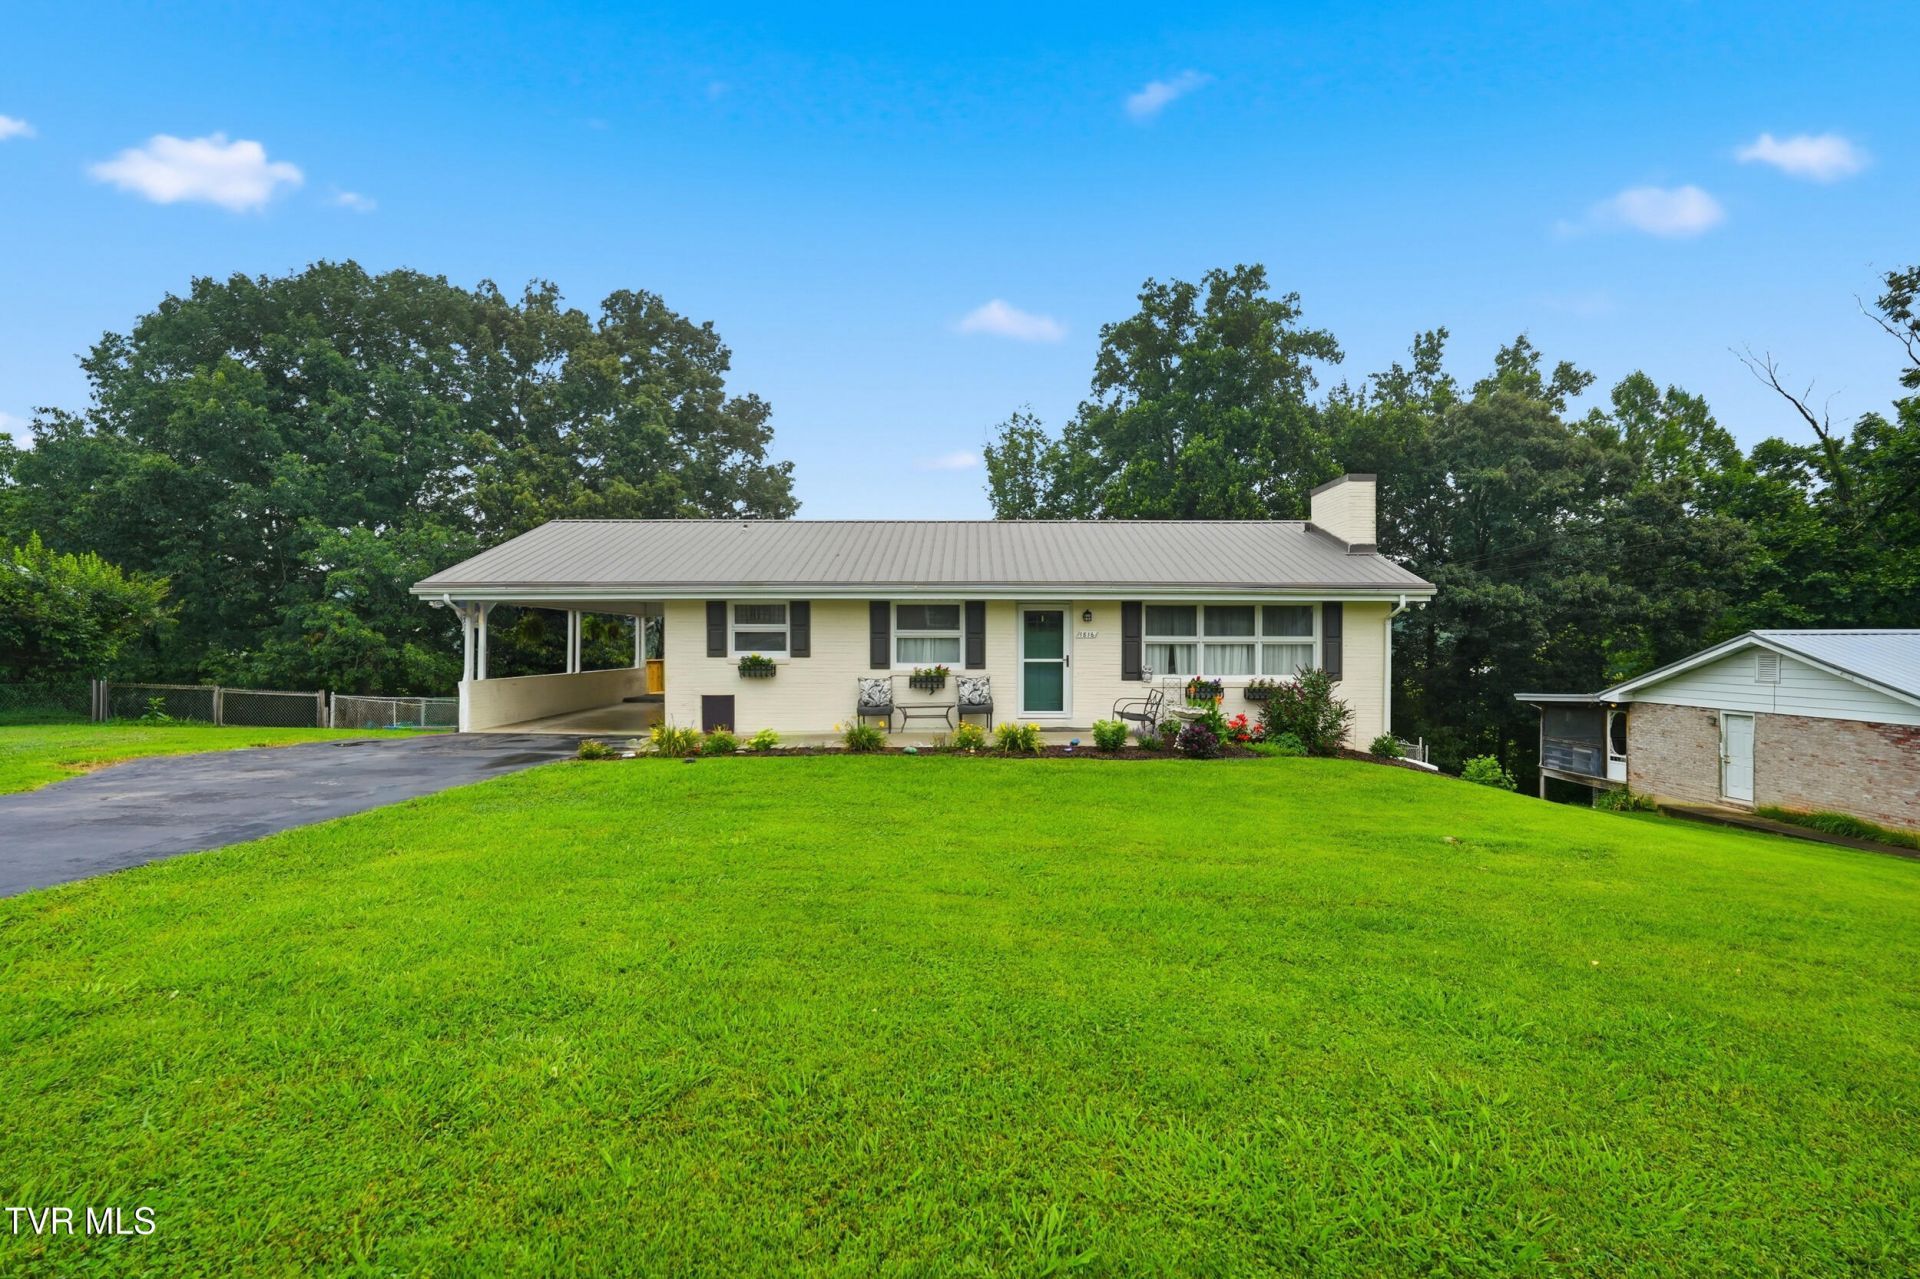
This cozy, charming home is ready for you to turn that key and move-in! This beautifully updated home offers 1,176 finished square feet on the main level, featuring 3 bedrooms, 2.5 bathrooms, and an inviting open-concept living, dining, and kitchen area that's perfect for everyday living and entertaining.The stunning kitchen is highlighted by leathered granite countertops and a full suite of appliances that were replaced in 2022. Throughout the main level, you'll find beautiful hardwood and tile flooring, adding warmth and timeless appeal.Step outside to enjoy the many exterior updates, including a durable metal roof, a welcoming new front porch, a spacious new deck, and a convenient carport. The fully fenced backyard provides plenty of room for children and pets to play.The finished lower level offers an additional 1,036 square feet of updated living space with its own private entrance and patio, making it ideal for multigenerational living, guests, or rental potential. Complete with a full kitchen, living room, bedroom, and full bathroom, this versatile space offers endless possibilities.Updates include:Newer appliancesNew front porchNew deck New fire pitNew full bath upstairs and downstairsNew flooring in kitchen and full bathsNew cabinets and countersNew light fixtures/fansNew front doorNew screen door
Property Features
Property Type: Residential - Single Family
Basement: Finished, Heated
Basement: Yes
Cooling: Heat Pump
Fireplaces: 2
Heating: Fireplace(s), Heat Pump
Home Style: Ranch
Lot Size: 0.36 Acres
Roof Type: Metal
Stories: 1.0
Year Built: 1962
Feature Descriptions
Appliances: Built-In Electric Oven, Electric Range
Association Amenities: Landscaping
Carport Spaces: 1
Days on Site: 15
Exterior: Brick
Fencing: Back Yard
Fireplace: Basement, Living Room
Flooring: Ceramic Tile, Hardwood, Luxury Vinyl
Foundation: Block
Interior: Eat-in Kitchen, Granite Counters, Kitchen/Dining Combo, Open Floorplan, Remodeled, Solid Surface Counters
Laundry: Electric Dryer Hookup, Washer Hookup
Lot Dimensions: 100 X 150
Parcel Id: 030d C 03400 000
Parking: Asphalt, Carport
Rooms Total: 11
Structures: Outbuilding
Topography: Level, Sloped
Utilities: Electricity Available, Electricity Connected
Water: Public
Windows: Single Pane Windows
Zoning: R 1
Local Schools
High School: West Ridge
Middle School: Sullivan Heights Middle
Elementary School: Ketron
Listed By / Shown By
Listed By
Agency Name: Summit Properties
Agency Phone: 423-830-1133
Shown By
Agent Name: Charlsey Chambers
Agent Phone: (865) 850-7972
Agency Title: Crye-Leike Real Estate Services

Source: Tennesse Virginia MLS
Estimate Your Payment
Estimated Payment
$ 752.65 per month $665.44 Principal & Interest $0.00 Property Tax (data not provided by mls) $87.21 Homeowner's InsuranceChange Payment Information
CONTACT ME


Privacy Policy / DMCA Notice / ADA Accessibility


This site is hosted, designed and copyright
© 1994 - 2026 by
Delta Media Group, Inc. -- Patent Pending --
1816 Hutchinson Drive | MLS# 9998067
This single family home located at 1816 Hutchinson Drive, Kingsport, TN 37660 is currently listed for sale with an asking price of $299,000. This property was built in 1962 and has 3 bedrooms and 2 full and 1 partial baths with 2212 sq. ft. Hutchinson Drive is located in the Monte Vista Hills subdivision. Search Monte Vista Hills real estate on cchambers.easttnliving.net today.