CharlseyChambers

BEDS2
BATHS2 full
SQUARE FEET1,799
MLS#711998
STATUSActive
PROPERTY TYPEResidential - Single Family
SUBDIVISIONMeadow Springs
Property Description
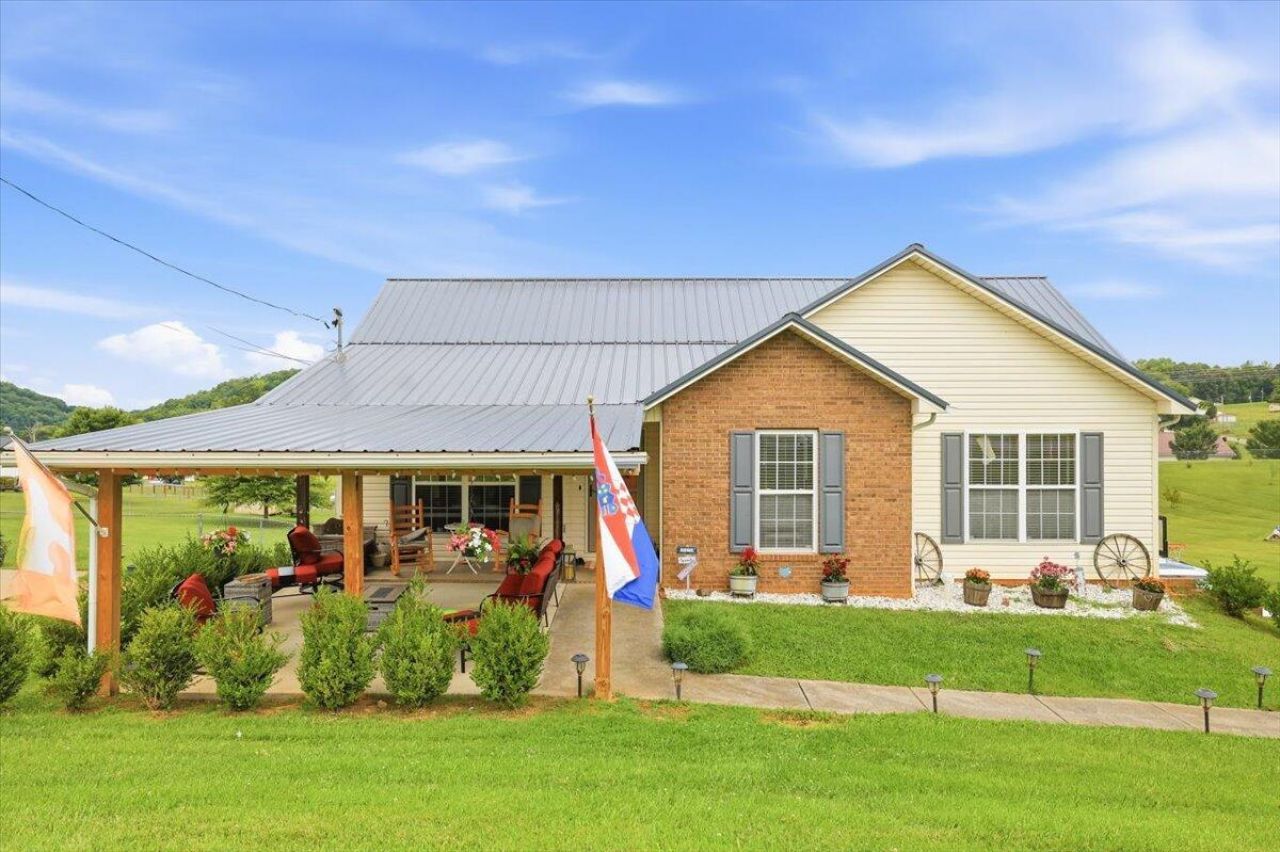
Imagine relaxing on a covered front porch or hosting friends by a large fire pit under the stars. This charming home offers 1,799 square feet of living space--officially listed as a two-bedroom due to septic, yet offering a versatile third room currently used as a bedroom. Inside, you'll find airy light gray and white tones, creating a welcoming feel. The main level's 1,267 square feet is complemented by 532 finished square feet downstairs--ideal for a movie room with built-in speakers--plus a two-car garage. With a 5-year-old metal roof and a 1-year-old heat pump, this home blends comfort and reliability. Outside, enjoy the two-tier deck with plexiglass panels, a 36-foot round above-ground pool, and extended parking.
Property Features
Property Type: Residential - Single Family
Basement: Yes
Cooling: Central Air, Heat Pump
Garage: 2 car attached
Heating: Central, Electric
Home Style: Ranch
Lot Size: 0.84 Acres
Roof Type: Metal
Year Built: 2004
Feature Descriptions
Appliances: Dishwasher, Refrigerator, Microwave, Electric Water Heater, Electric Range
Basement/Foundation: Block, Walk-Out Access, Partially Finished, Partial
Days on Site: 30
Exterior: Brick, Vinyl Siding
Exterior: Fire Pit, Rain Gutters, Playground
Flooring: Ceramic Tile, Luxury Vinyl
HOA Y/N: No
Interior: Cathedral Ceiling(s), Open Floorplan, Ceiling Fan(s)
Laundry: Electric Dryer Hookup, Washer Hookup, Main Level
Lot Dimensions: 115x254x182x250
Parcel #: 009.00
Pool: Above Ground
Porch/Patio/Deck: Covered, Rear Porch, Glass Enclosed, Front Porch, Deck
Rooms Total: 8
Sewer: Septic Tank
Water: Public
Windows: Double Pane Windows, Vinyl Frames
Local Schools
High School: East
Middle School: East Ridge
Elementary School: Whitesburg
Listed By / Shown By
Listed By
Agency Name: Elite Realty Group
Agency Phone: (423) 307-8566
Shown By
Agent Name: Charlsey Chambers
Agent Phone: (865) 850-7972
Agency Title: Crye-Leike Real Estate Services

Source: Lakeway MLS
Estimate Your Payment
Estimated Payment
$ 931.12 per month $823.24 Principal & Interest $0.00 Property Tax (data not provided by mls) $107.89 Homeowner's InsuranceChange Payment Information
CONTACT ME


Privacy Policy / DMCA Notice / ADA Accessibility


This site is hosted, designed and copyright
© 1994 - 2026 by
Delta Media Group, Inc. -- Patent Pending --
1855 Mullins Road | MLS# 711998
This single family home located at 1855 Mullins Road, Russellville, TN 37860 is currently listed for sale with an asking price of $369,900. This property was built in 2004 and has 2 bedrooms and 2 full baths with 1799 sq. ft. Mullins Road is located in the Meadow Springs subdivision. Search Meadow Springs real estate on cchambers.easttnliving.net today.