CharlseyChambers

BEDS3
BATHS2 full
SQUARE FEET1,750
MLS#9998497
STATUSActive
PROPERTY TYPEResidential - Single Family
SUBDIVISIONThe Bend at Walnut Springs
NEIGHBORHOOD307 - Gray-Boones Creek
Property Description
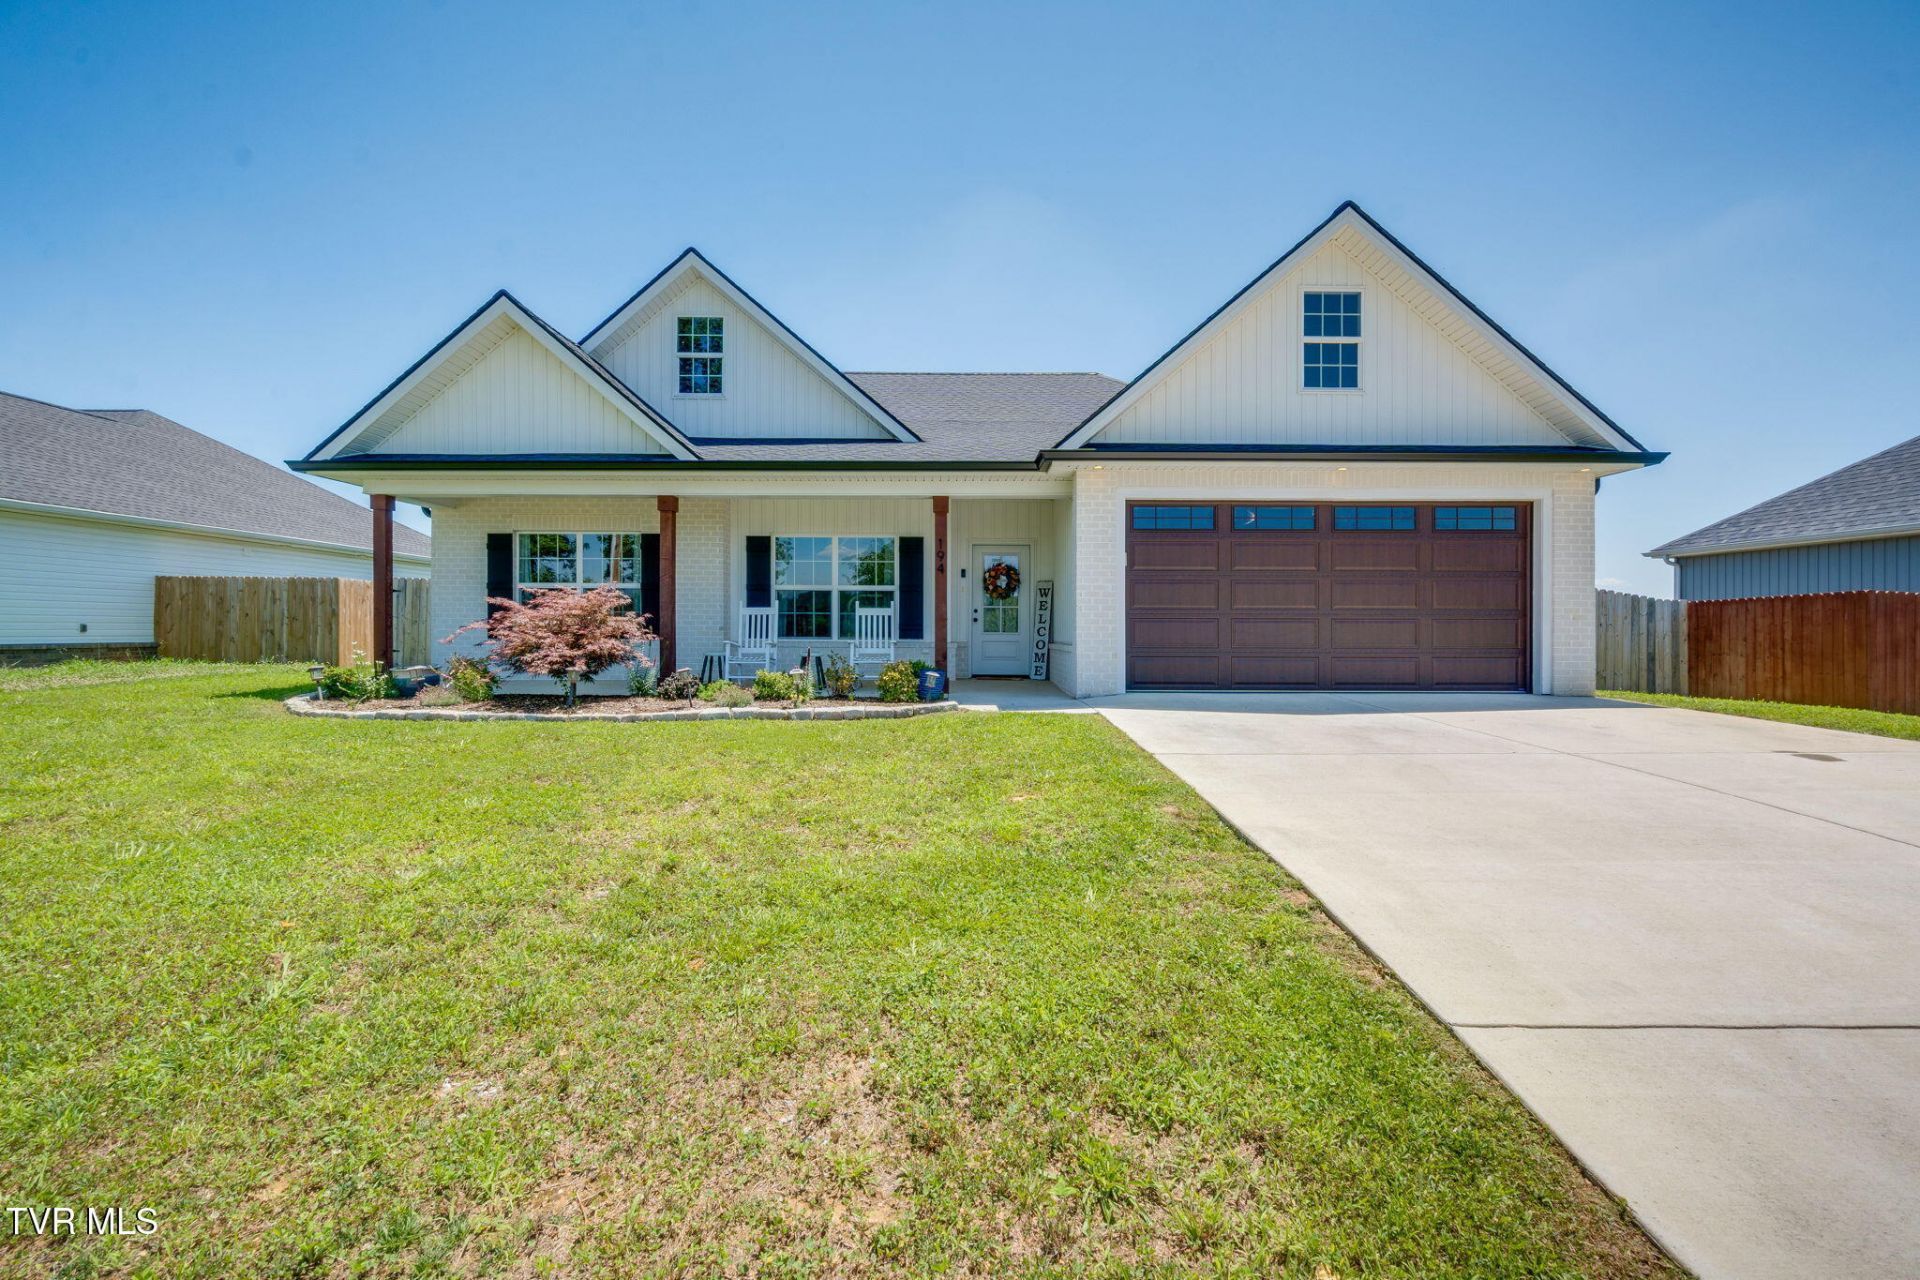
Welcome to modern charm in the Appalachian Mountains! This beautiful three bedroom two bathroom home is a must see, centrally located residence- Just 15 minutes to Kingsport, Jonesborough , and Johnson city. Enjoy a quiet countryside lifestyle with all of the convinces of a bigger city. Each bedroom has been thoughtfully redecorated and upgraded. The private primary suite offers a spacious walk-in closet with direct access to the laundry room and an en-suite bath featuring a tiled walk-in shower, dual granite vanity, and quality finishes. Two upgraded secondary bedrooms are located on the opposite side of the home, providing added privacy and sharing a full bath with tile flooring and a granite-topped vanity.Luxury vinyl plank flooring extends throughout the home for style and durability. A dedicated laundry and mudroom connects to the attached two-car garage for added convenience. Outside, enjoy the covered back porch overlooking the fully fenced backyard with a storage shed, offering plenty of space for relaxing, entertaining, or extra storage. This home is move in ready, as it is being offered partially furnished!
Property Features
Property Type: Residential - Single Family
Cooling: Ceiling Fan(s), Central Air, Heat Pump
Fireplaces: 1
Garage: 2 car attached
Heating: Fireplace(s), Heat Pump
Home Style: Craftsman
Lot Size: 0.29 Acres
Roof Type: Asphalt
Stories: 1.0
Year Built: 2023
Feature Descriptions
Appliances: Dishwasher, Disposal, Electric Range, Microwave
Days on Site: 5
Exterior: Brick, Vinyl Siding
Fencing: Back Yard
Fireplace: Gas Log, Living Room
Flooring: Luxury Vinyl, Tile
Foundation: Slab
Hoa Fee: 150
Interior: Primary Downstairs, Entrance Foyer, Granite Counters, Kitchen Island, Kitchen/Dining Combo, Pantry, Shower Only, Solid Surface Counters, Walk-In Closet(s)
Laundry: Electric Dryer Hookup, Washer Hookup
Lot Dimensions: 80x160
Parcel Id: 019h D 01700 000
Parking: Driveway, Attached, Concrete
Rooms Total: 9
Sewer: Public Sewer
Special View Info: Mountain(s)
Structures: Shed(s)
Topography: Level, Rolling Slope
Utilities: Cable Available
Water: Public
Windows: Double Pane Windows
Zoning: R1
Local Schools
High School: Daniel Boone
Middle School: Ridgeview
Elementary School: Ridgeview
Listed By / Shown By
Listed By
Agency Name: Hurd Realty, LLC
Agency Phone: 423-491-8335
Shown By
Agent Name: Charlsey Chambers
Agent Phone: (865) 850-7972
Agency Title: Crye-Leike Real Estate Services

Source: Tennesse Virginia MLS
Estimate Your Payment
Estimated Payment
$ 1,190.65 per month $1,052.69 Principal & Interest $0.00 Property Tax (data not provided by mls) $137.96 Homeowner's InsuranceChange Payment Information
CONTACT ME


Privacy Policy / DMCA Notice / ADA Accessibility


This site is hosted, designed and copyright
© 1994 - 2026 by
Delta Media Group, Inc. -- Patent Pending --
194 Bob Ford Road | MLS# 9998497
This single family home located at 194 Bob Ford Road, Jonesborough, TN 37659 is currently listed for sale with an asking price of $472,999. This property was built in 2023 and has 3 bedrooms and 2 full baths with 1750 sq. ft. Bob Ford Road is located in the The Bend at Walnut Springs subdivision. Search The Bend At Walnut Springs real estate on cchambers.easttnliving.net today.