CharlseyChambers

BEDS3
BATHS3 full 1 partial
SQUARE FEET3,736
MLS#1349118
STATUSActive
PROPERTY TYPEResidential - Single Family
NEIGHBORHOODBledsoe County - 50
Property Description
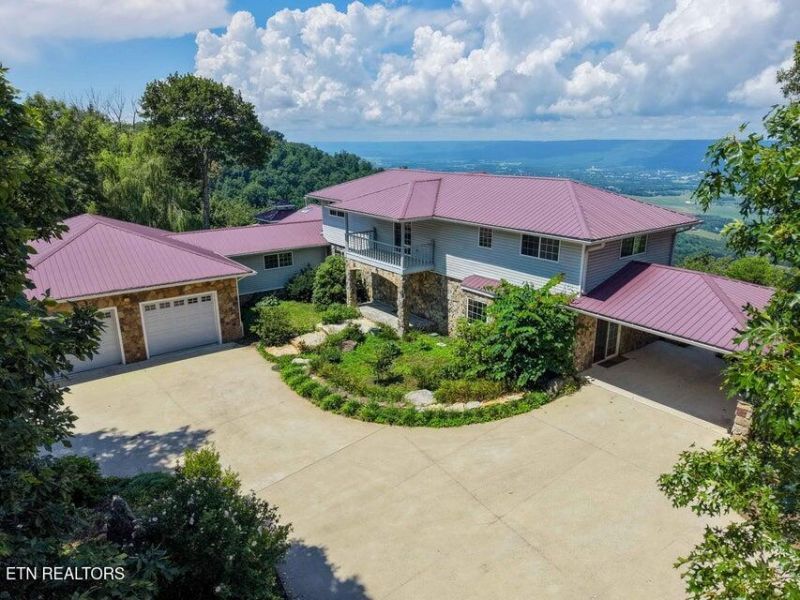
Stunning 3 bedroom, 3.5 bath bluff property on 4.22 acres with breathtaking views! This gorgeous home has everything you could ever need in a place you'll want to call ''forever''! Features include 2 living areas, a sunroom filled with natural light, upstairs balcony, breakfast nook in the kitchen, vanity area in the master bathroom, 2-car attached garage, 2-car attached carport, beautiful partial rock siding, lovely landscaping, woodburning stoves throughout, wine rack in the kitchen and so much more! Everything about this residence is striking! Unwind in the whirlpool tub in the master bathroom or relax after a long day in the hot tub under the cozy gazebo area. Make your appointment to view this one today! You won't be disappointed!
Property Features
Property Type: Residential - Single Family
Cooling: Central Cooling, Ceiling Fan(s)
Garage: 2 car attached
Heating: Central
Home Style: A-Frame
Lot Size: 4.22 Acres
Year Built: 1997
Amenities
Walk-In Closet(s)
Cathedral Ceiling(s)
Breakfast Bar
Balcony
Feature Descriptions
Appliances: Dishwasher, Disposal, Dryer, Microwave, Refrigerator, Washer
Days on Site: 4
Exterior: Stone, Vinyl Siding, Block
Fireplace: Wood Burning Stove
Flooring: Carpet, Hardwood, Tile
Lot: Wooded, Irregular Lot, Level
Parcel #: 066 00804 000
Parking: Attached
Sewer: Septic Tank
Special View Info: Mountain View
SQFT Total: 3736
View: Mountain View
Water: Well
Wooded: Yes
Local Schools
High School: Bledsoe County
Middle School: Bledsoe County
Elementary School: Cecil B Rigsby
Listed By / Shown By
Listed By
Agency Name: Century 21 Professional Group
Shown By
Agent Name: Charlsey Chambers
Agent Phone: (865) 850-7972
Agency Title: Crye-Leike Real Estate Services

Source: East Tennessee REALTORS
Estimate Your Payment
Estimated Payment
$ 1,731.86 per month $1,531.19 Principal & Interest $0.00 Property Tax (data not provided by mls) $200.67 Homeowner's InsuranceChange Payment Information
CONTACT ME


Privacy Policy / DMCA Notice / ADA Accessibility


This site is hosted, designed and copyright
© 1994 - 2026 by
Delta Media Group, Inc. -- Patent Pending --
1981 Porch Rock Rd | MLS# 1349118
This single family home located at 1981 Porch Rock Rd, Pikeville, TN 37367 is currently listed for sale with an asking price of $688,000. This property was built in 1997 and has 3 bedrooms and 3 full and 1 partial baths with 3736 sq. ft.Search Bledsoe County - 50 real estate on cchambers.easttnliving.net today.