CharlseyChambers

BEDS3
BATHS3 full
SQUARE FEET2,052
MLS#9993806
STATUSActive
PROPERTY TYPEResidential - Single Family
SUBDIVISIONStuffle Heights
NEIGHBORHOOD403 - Bloomingdale Crown Col Windrid
Property Description
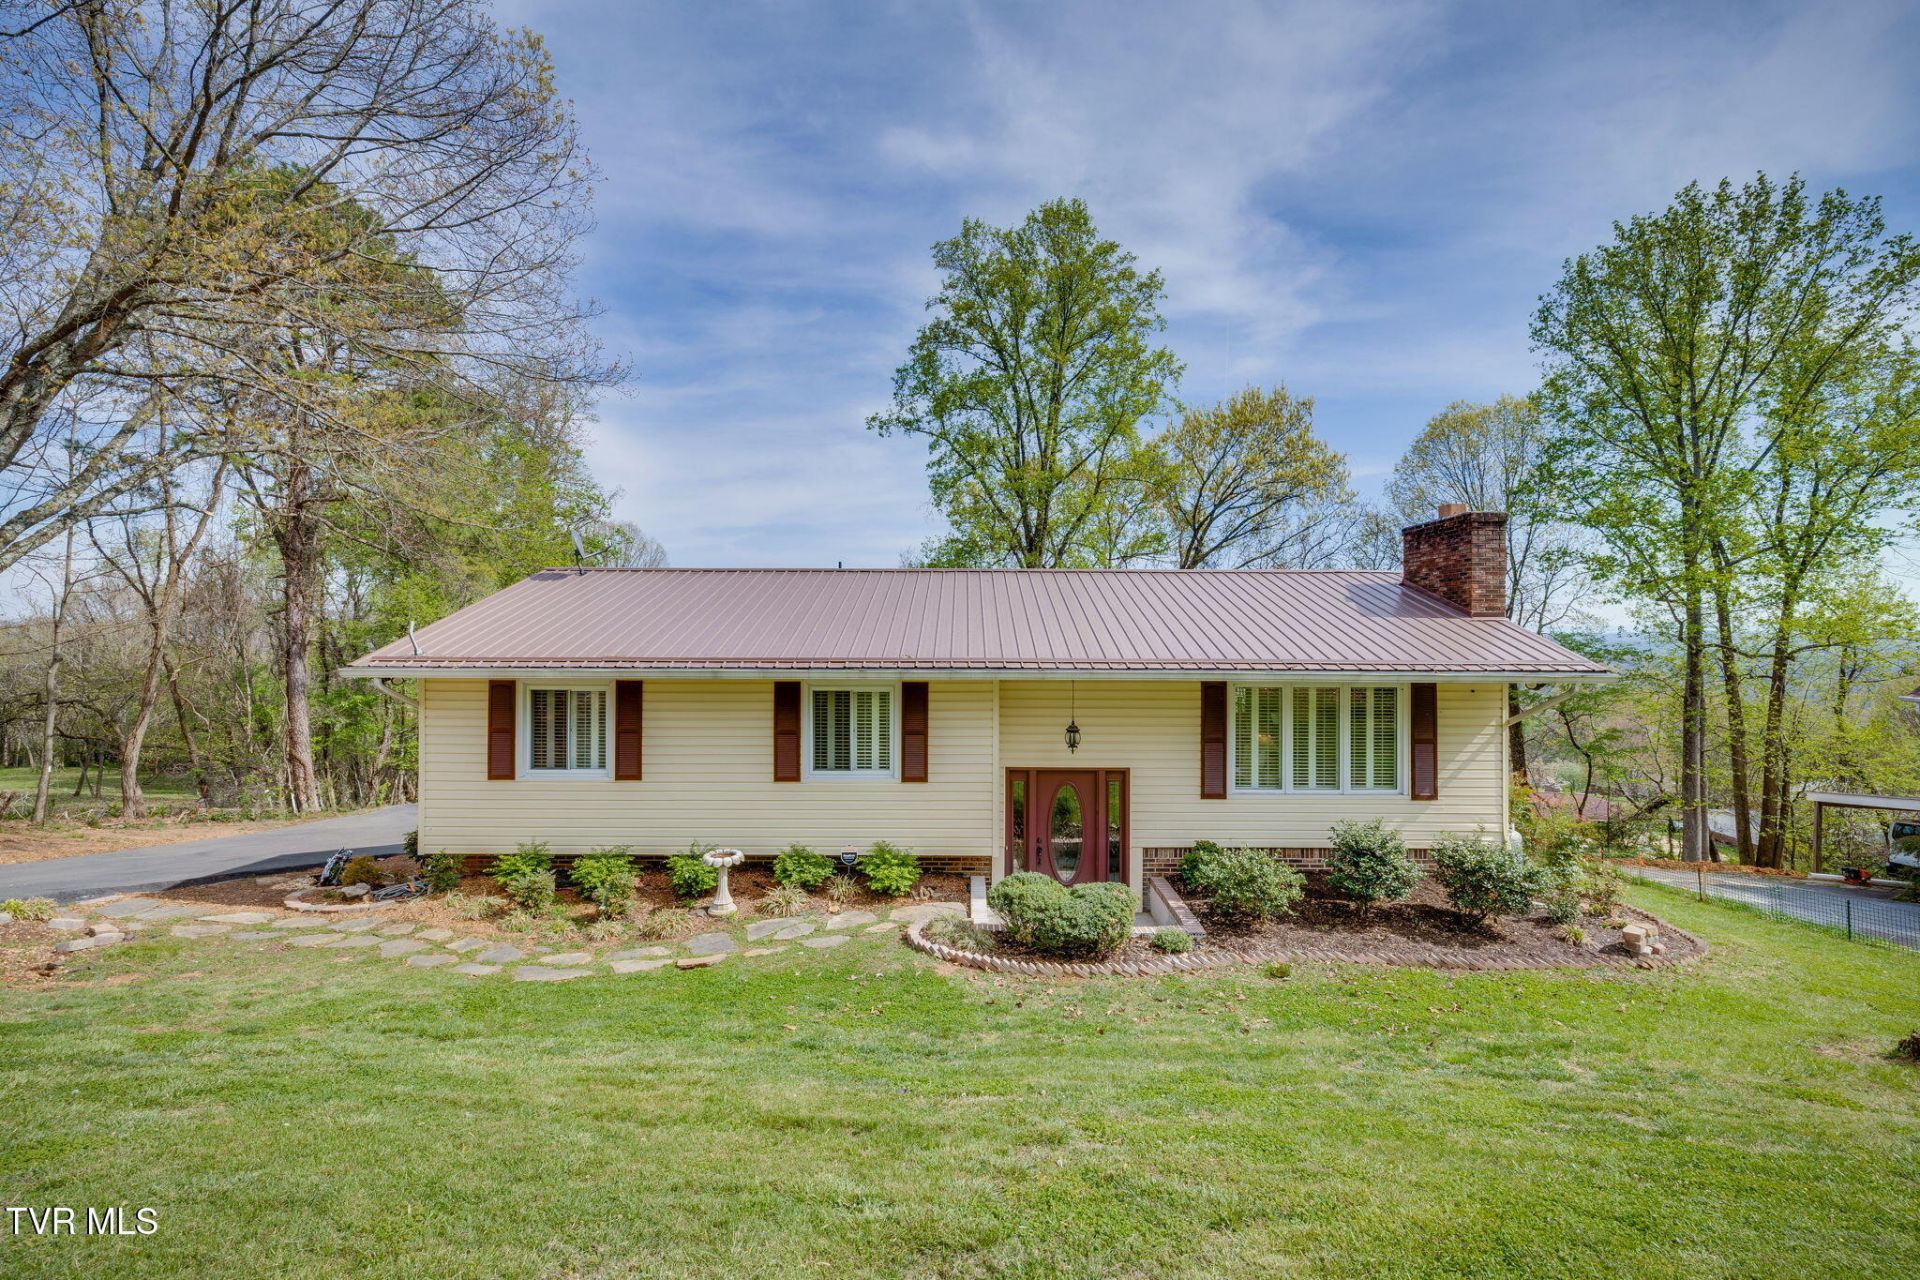
Welcome to your dream home! Nestled in a serene cul-de-sac, this beautifully renovated 4-bedroom, 3 full bathroom home offers the perfect blend of style, comfort and functionality. The primary suite is a true retreat which has beautiful. The kitchen offers Corian countertops, beautiful new cabinets and newer appliances. Downstairs offers extra living space with a kitchen and living area. From the moment you arrive , you'll be captivated by the home's updated design choices and curb appeal. Enjoy you favorite beverage sitting on the new TREX Decking where you can take in the beautiful mountain view's. Don't miss out on making this your home!!
Property Features
Property Type: Residential - Single Family
Basement: Block, Partial Cool, Partial Heat, Partially Finished, Walk-Out Access
Basement: Yes
Cooling: Central Air
Fireplaces: 1
Garage: 1
Heating: Heat Pump
Home Style: Split Level
Lot Size: 0.49 Acres
Roof Type: Metal
Stories: 1.0
Year Built: 1979
Feature Descriptions
Appliances: Built-In Electric Oven, Cooktop, Dishwasher, Microwave, Refrigerator
Days on Site: 104
Exterior: Brick, Vinyl Siding
Fireplace: Basement, Gas Log
Flooring: Hardwood, Tile
Foundation: Block
Interior: Kitchen Island, Remodeled
Laundry: Electric Dryer Hookup, Washer Hookup
Lot Dimensions: 82.79 X 191.47
Parcel Id: 031a A 010.00
Parking: Asphalt
Rooms Total: 10
Sewer: Septic Tank
Special View Info: Mountain(s)
Topography: Level, Sloped
Utilities: Cable Connected
Water: Public
Windows: Double Pane Windows, Insulated Windows
Zoning: R 1
Local Schools
High School: West Ridge
Middle School: Sullivan Heights Middle
Elementary School: Ketron
Listed By / Shown By
Listed By
Agency Name: Blue Ridge Properties
Agency Phone: 423-247-4181
Shown By
Agent Name: Charlsey Chambers
Agent Phone: (865) 850-7972
Agency Title: Crye-Leike Real Estate Services

Source: Tennesse Virginia MLS
Estimate Your Payment
Estimated Payment
$ 955.29 per month $844.60 Principal & Interest $0.00 Property Tax (data not provided by mls) $110.69 Homeowner's InsuranceChange Payment Information
CONTACT ME


Privacy Policy / DMCA Notice / ADA Accessibility


This site is hosted, designed and copyright
© 1994 - 2026 by
Delta Media Group, Inc. -- Patent Pending --
2001 Welch Road | MLS# 9993806
This single family home located at 2001 Welch Road, Kingsport, TN 37660 is currently listed for sale with an asking price of $379,500. This property was built in 1979 and has 3 bedrooms and 3 full baths with 2052 sq. ft. Welch Road is located in the Stuffle Heights subdivision. Search Stuffle Heights real estate on cchambers.easttnliving.net today.