CharlseyChambers

BEDS3
BATHS4 full 1 partial
SQUARE FEET3,303
MLS#10000163
STATUSPending
PROPERTY TYPEResidential - Single Family
SUBDIVISIONStone Crest
NEIGHBORHOOD105 - Piney Flats
Property Description
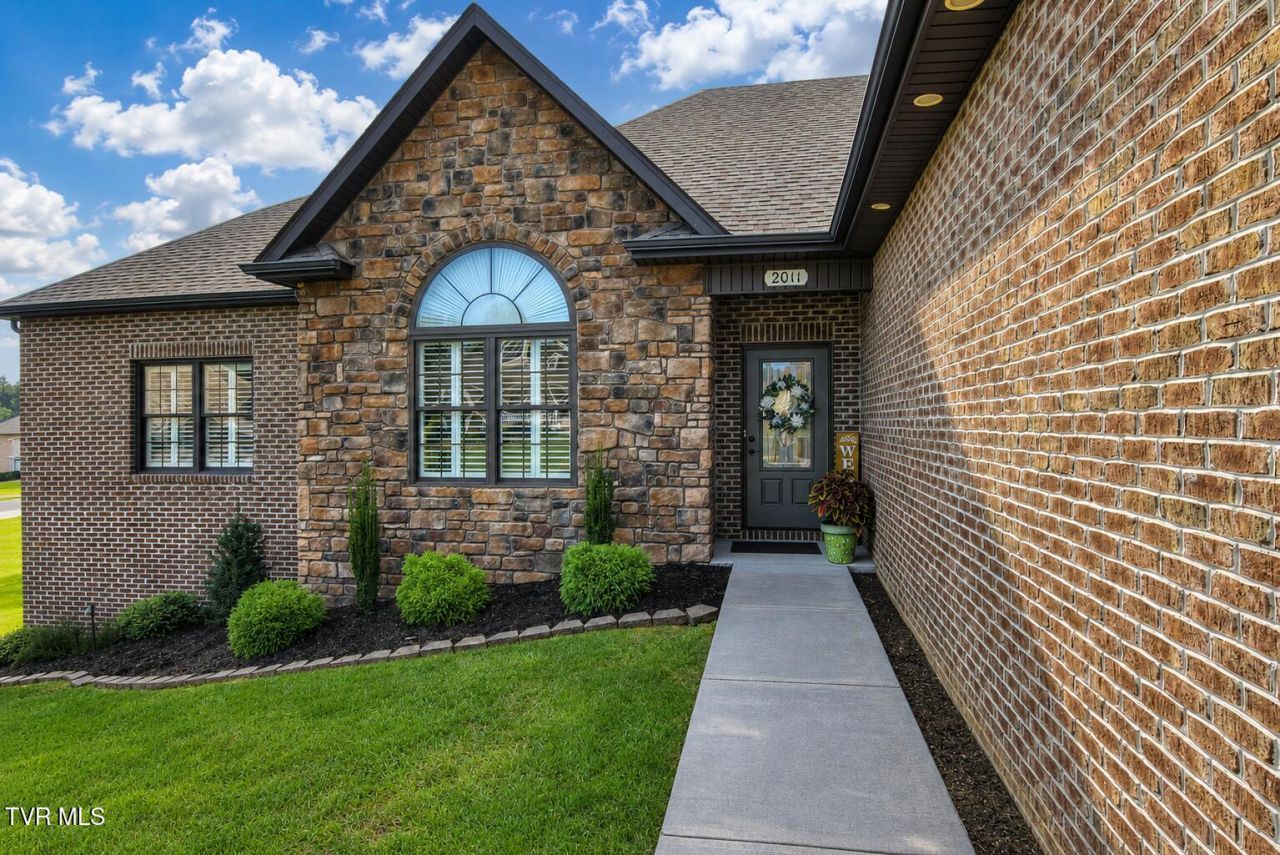
Welcome to this beautiful, well-maintained, and very spacious home located in Piney Flats TN. Upon entering, the inviting foyer leads to the formal dining area and large living area featuring beautiful hardwood floors, vaulted ceilings, and a gas log fireplace. Gourmet kitchen showcases an open design with extensive cabinet space, granite counter tops, stainless appliances to include a GE cafe range, and pantry. Plush master suite is sure to impress with double vanity sinks, Jacuzzi tub, separate shower, and huge walk-in closet. Split bedroom design assures both convenience and privacy. 2nd and 3rd bedrooms are generously sized with walk-in closets. Laundry room, powder room, and 2 car garage complete the main level. The bonus room has a full bath and large walk-in closet. It would be a perfect guest room or family room. Enjoy your coffee and the peaceful neighborhood from your screened in back porch. Downstairs there is a den area with small bar, and full bath. There is also plenty of unfinished storage space. Walk out to a large concrete patio. There is also an additional garage. This home has been freshly painted, has a brand new heat pump, and beautiful plantation shutters throughout the home. If you are looking to move into a ''turn-key'' home this is it!!! All information is from CRS and seller. Buyer/Buyer's agent to verify. GPS friendly. Call today to schedule your showing!
Property Features
Property Type: Residential - Single Family
Basement: Block
Cooling: Heat Pump
Fireplaces: 1
Garage: 3
Heating: Heat Pump
Home Style: Traditional
Lot Size: 0.73 Acres
Roof Type: Asphalt, Shingle
Stories: 1.0
Year Built: 2014
Feature Descriptions
Appliances: Convection Oven, Dishwasher, Disposal, Double Oven, Electric Range, Microwave, Refrigerator
Association Amenities: Landscaping
Days on Site: 65
Exterior: Brick, Stone, Vinyl Siding
Fireplace: Gas Log, Great Room
Flooring: Ceramic Tile, Hardwood
Foundation: Block
Interior: Eat-in Kitchen, Entrance Foyer, Granite Counters, Kitchen/Dining Combo, Open Floorplan, Pantry
Laundry: Electric Dryer Hookup, Washer Hookup
Lot Dimensions: Irregular
Parcel Id: 123 E 026.00
Parking: Driveway, Concrete
Rooms Total: 10
Sewer: Septic Tank
Structures: Second Garage
Topography: Level
Utilities: Electricity Connected, Cable Connected, Underground Utilities
Water: Public
Windows: Insulated Windows, Window Treatments
Zoning: A1
Local Schools
High School: Sullivan East
Middle School: East Middle
Elementary School: Mary Hughes
Listed By / Shown By
Listed By
Agency Name: CENTURY 21 Legacy
Agency Phone: 423-282-1885
Shown By
Agent Name: Charlsey Chambers
Agent Phone: (865) 850-7972
Agency Title: Crye-Leike Real Estate Services

Source: Tennesse Virginia MLS
Estimate Your Payment
Estimated Payment
$ 2,013.53 per month $1,780.23 Principal & Interest $0.00 Property Tax (data not provided by mls) $233.30 Homeowner's InsuranceChange Payment Information
CONTACT ME


Privacy Policy / DMCA Notice / ADA Accessibility


This site is hosted, designed and copyright
© 1994 - 2026 by
Delta Media Group, Inc. -- Patent Pending --
2011 Carson Way | MLS# 10000163
This single family home located at 2011 Carson Way, Piney Flats, TN 37686 is currently listed for sale with an asking price of $799,900. This property was built in 2014 and has 3 bedrooms and 4 full and 1 partial baths with 3303 sq. ft. Carson Way is located in the Stone Crest subdivision. Search Stone Crest real estate on cchambers.easttnliving.net today.