CharlseyChambers

BEDS1
BATHS1 full 1 partial
SQUARE FEET1,044
MLS#9998682
STATUSActive
PROPERTY TYPEResidential - Single Family
SUBDIVISIONNot In Subdivision
NEIGHBORHOOD206 - Sevier County
Property Description
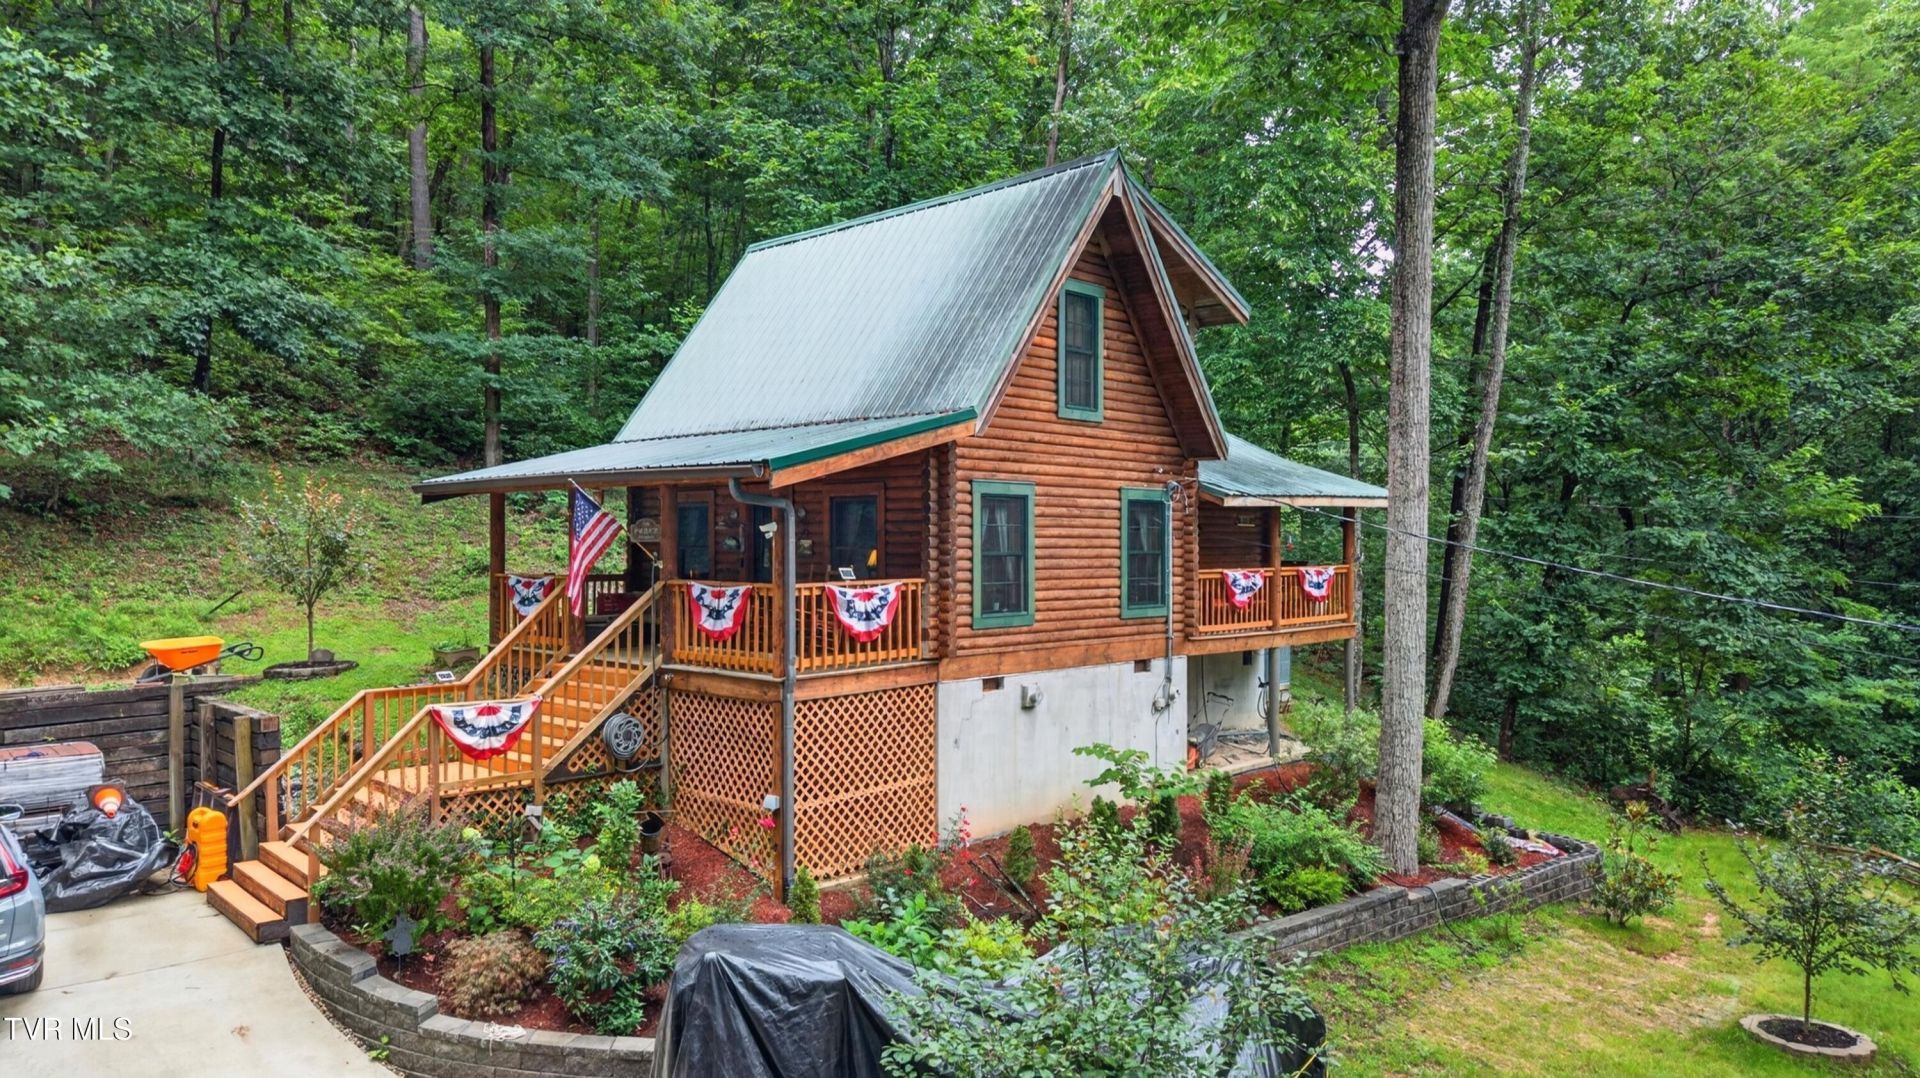
Welcome to this charming 1-bedroom, 1.5-bath log cabin nestled on a newly surveyed 1.11-acre wooded lot with beautiful mountain views. This 1,044-square-foot retreat features soaring cathedral ceilings, hardwood floors, a floor-to-ceiling stone gas fireplace, and a beautifully remodeled kitchen with granite countertops, stainless steel appliances, and a farmhouse sink. Relax on the covered porch, enjoy the peaceful setting, and take advantage of the convenient location just minutes from Dollywood, Pigeon Forge, Gatlinburg, and the Great Smoky Mountains National Park. Whether you're looking for a full-time residence, weekend getaway, or long-term investment, this cabin offers the perfect blend of privacy, comfort, and Smoky Mountain charm.
Property Features
Property Type: Residential - Single Family
Cooling: Central Air
Heating: Central
Home Style: Cabin
Lot Size: 1.11 Acres
Roof Type: Metal
Stories: 1.5
Year Built: 2002
Feature Descriptions
Appliances: Dishwasher, Dryer, Electric Range, Refrigerator, Washer
Days on Site: 1
Exterior: Log, Other
Fireplace: Living Room
Flooring: Hardwood
Laundry: Electric Dryer Hookup, Washer Hookup
Lot Dimensions: 223.80X200.29 IRR
Parcel Id: 085 00959 000
Rooms Total: 4
Sewer: Septic Tank
Topography: Level, Rolling Slope
Water: Well
Zoning: R 1
Local Schools
High School: Tbd
Middle School: Tbd
Elementary School: Tbd
Listed By / Shown By
Listed By
Agency Name: Spring Mountain Realty, PLLC
Agency Phone: 865-935-0500
Shown By
Agent Name: Charlsey Chambers
Agent Phone: (865) 850-7972
Agency Title: Crye-Leike Real Estate Services

Source: Tennesse Virginia MLS
Estimate Your Payment
Estimated Payment
$ 830.44 per month $734.21 Principal & Interest $0.00 Property Tax (data not provided by mls) $96.22 Homeowner's InsuranceChange Payment Information
CONTACT ME


Privacy Policy / DMCA Notice / ADA Accessibility


This site is hosted, designed and copyright
© 1994 - 2026 by
Delta Media Group, Inc. -- Patent Pending --
2104 Reid Lane | MLS# 9998682
This single family home located at 2104 Reid Lane, Pigeon Forge, TN 37876 is currently listed for sale with an asking price of $329,900. This property was built in 2002 and has 1 bedrooms and 1 full and 1 partial baths with 1044 sq. ft. Reid Lane is located in the Not In Subdivision subdivision. Search Not In Subdivision real estate on cchambers.easttnliving.net today.