CharlseyChambers

BEDS3
BATHS2 full
SQUARE FEET2,746
MLS#9998222
STATUSActive Under Contract
PROPERTY TYPEResidential - Single Family
SUBDIVISIONRidgefields
NEIGHBORHOOD404 - City-West
Property Description
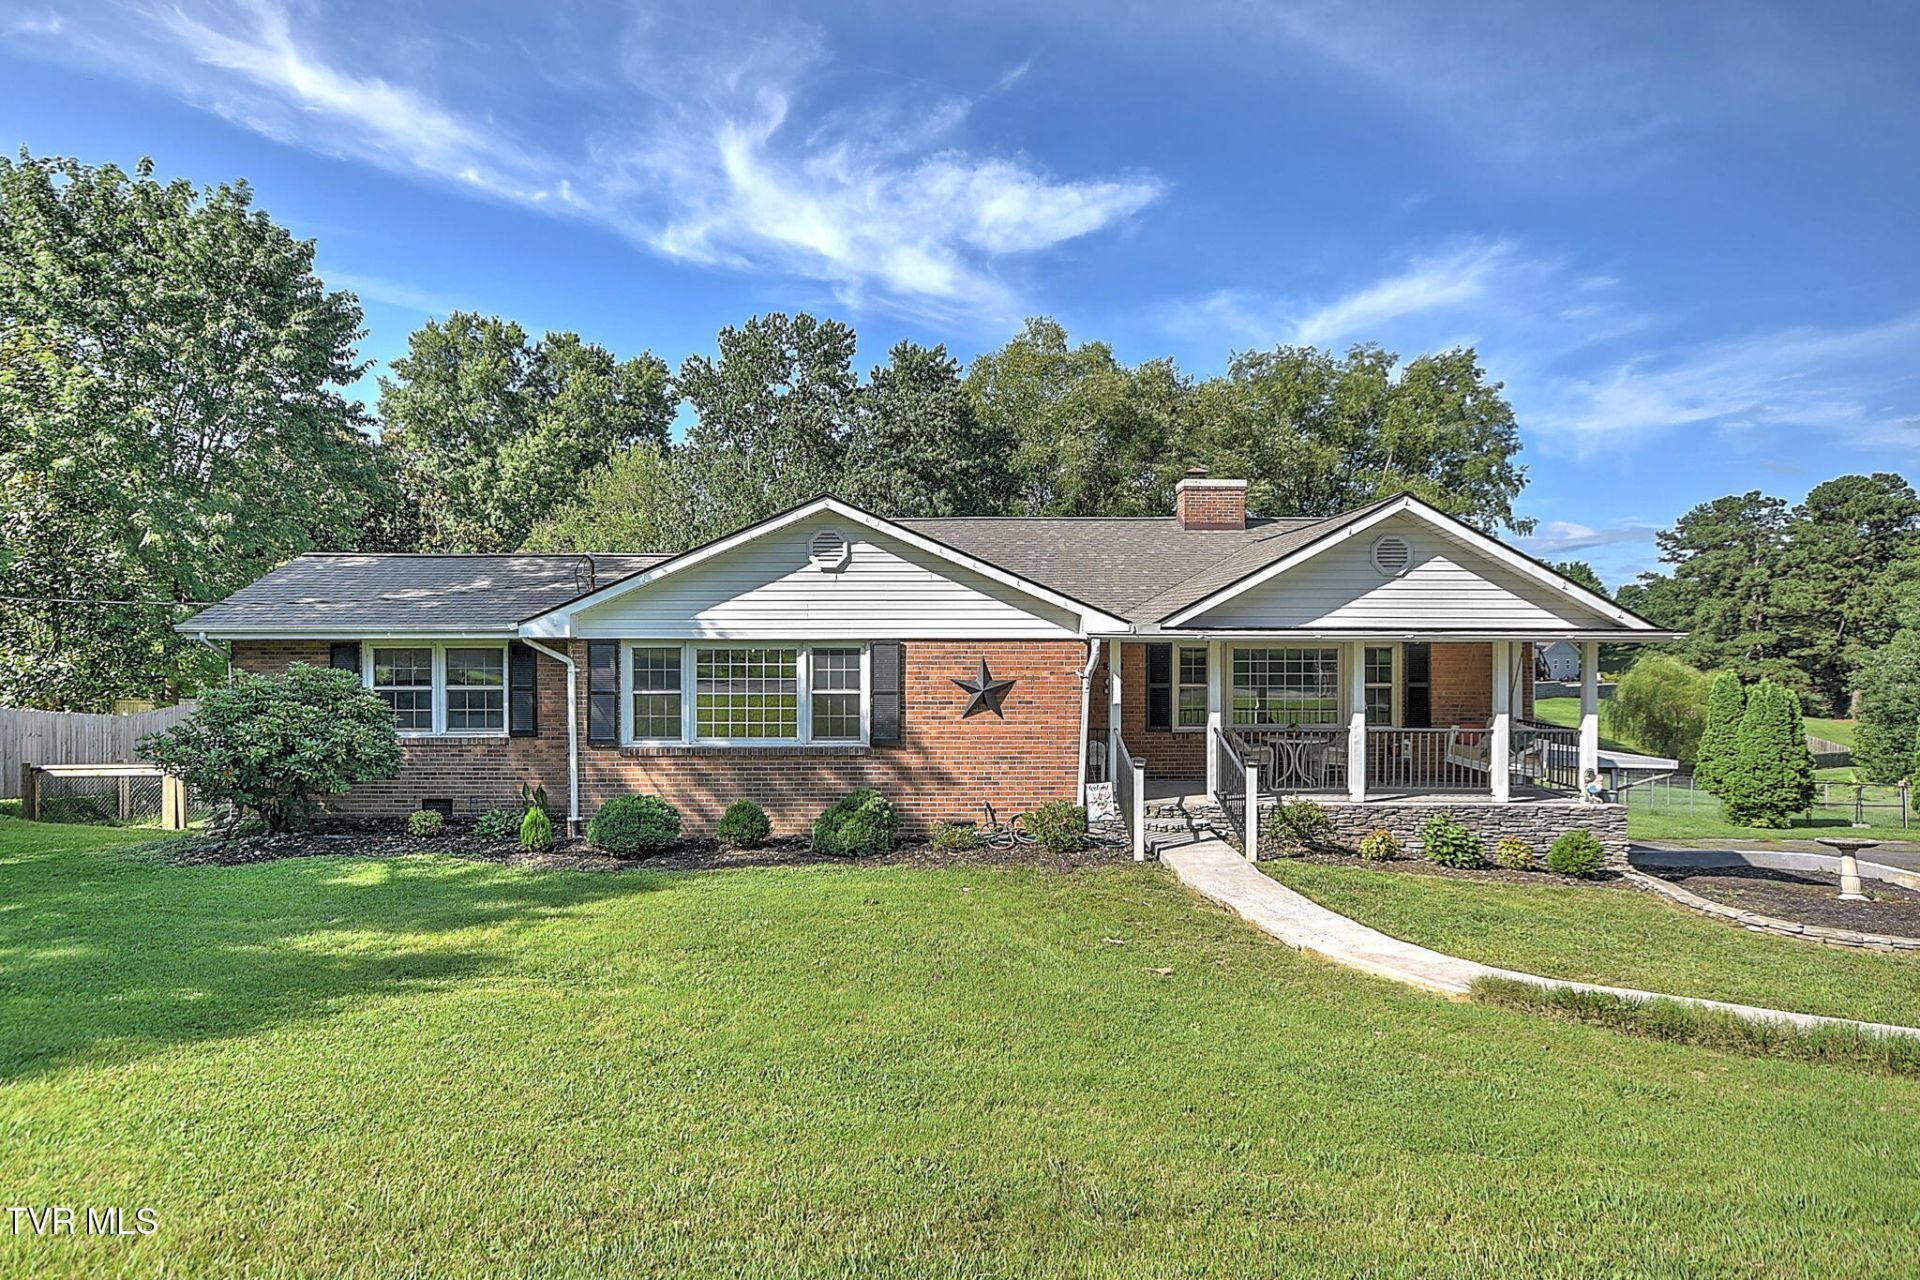
Welcome home to this beautifully maintained brick ranch nestled on a lovely lot in the highly desirable Ridgefields neighborhood. Offering the perfect blend of timeless charm and modern updates, this spacious home features 3 bedrooms, 2 bathrooms, and beautiful hardwood floors throughout much of the main level.Designed for both everyday living and entertaining, the home includes formal living and dining rooms, as well as a comfortable family room and an inviting screened porch--an ideal spot to enjoy your morning coffee or unwind in the evening while overlooking the peaceful backyard.The finished basement adds exceptional versatility with a large recreation room, dedicated office space, workshop, laundry room, and an attached garage, providing plenty of room for work, hobbies, storage, and recreation.Recent improvements offer added peace of mind and style, including a new roof installed in 2021, a brand-new kitchen, and a newly built front porch that enhances the home's curb appeal.Conveniently located in the established Ridgefields community, this home is ready for its next owners to move in and make it their own. Please note that the chicken coop and front porch swing do not convey with the property.
Property Features
Property Type: Residential - Single Family
Basement: Partially Finished
Basement: Yes
Cooling: Heat Pump
Fireplaces: 1
Garage: 1 car attached
Heating: Heat Pump
Home Style: Ranch
Lot Size: 0.45 Acres
Roof Type: Asphalt, Shingle
Stories: 1.0
Year Built: 1959
Feature Descriptions
Appliances: Dishwasher, Range, Refrigerator
Carport Spaces: 2
Days on Site: 11
Exterior: Brick
Fencing: Back Yard
Fireplace: Brick, Living Room
Flooring: Ceramic Tile, Hardwood, Luxury Vinyl, Stone
Interior: Bar, Kitchen Island, Solid Surface Counters
Laundry: Electric Dryer Hookup, Washer Hookup
Lot Dimensions: 111x157.7 irr
Parcel Id: 045o B 032.00
Parking: Asphalt, Attached, Carport
Rooms Total: 9
Sewer: Public Sewer
Topography: Level, Rolling Slope
Water: Public
Zoning: GC
Local Schools
High School: Dobyns Bennett
Middle School: Sevier
Elementary School: Washington-Kingsport City
Listed By / Shown By
Listed By
Agency Name: Park Hill Realty Group, LLC
Agency Phone: 423-530-5224
Shown By
Agent Name: Charlsey Chambers
Agent Phone: (865) 850-7972
Agency Title: Crye-Leike Real Estate Services

Source: Tennesse Virginia MLS
Estimate Your Payment
Estimated Payment
$ 1,004.38 per month $888.00 Principal & Interest $0.00 Property Tax (data not provided by mls) $116.38 Homeowner's InsuranceChange Payment Information
CONTACT ME


Privacy Policy / DMCA Notice / ADA Accessibility


This site is hosted, designed and copyright
© 1994 - 2026 by
Delta Media Group, Inc. -- Patent Pending --
2105 Heatherly Road | MLS# 9998222
This single family home located at 2105 Heatherly Road, Kingsport, TN 37660 is currently listed for sale with an asking price of $399,000. This property was built in 1959 and has 3 bedrooms and 2 full baths with 2746 sq. ft. Heatherly Road is located in the Ridgefields subdivision. Search Ridgefields real estate on cchambers.easttnliving.net today.