CharlseyChambers

BEDS4
BATHS3 full
SQUARE FEET3,009
MLS#1349467
STATUSActive
PROPERTY TYPEResidential - Single Family
NEIGHBORHOODRoane County - 31
Property Description
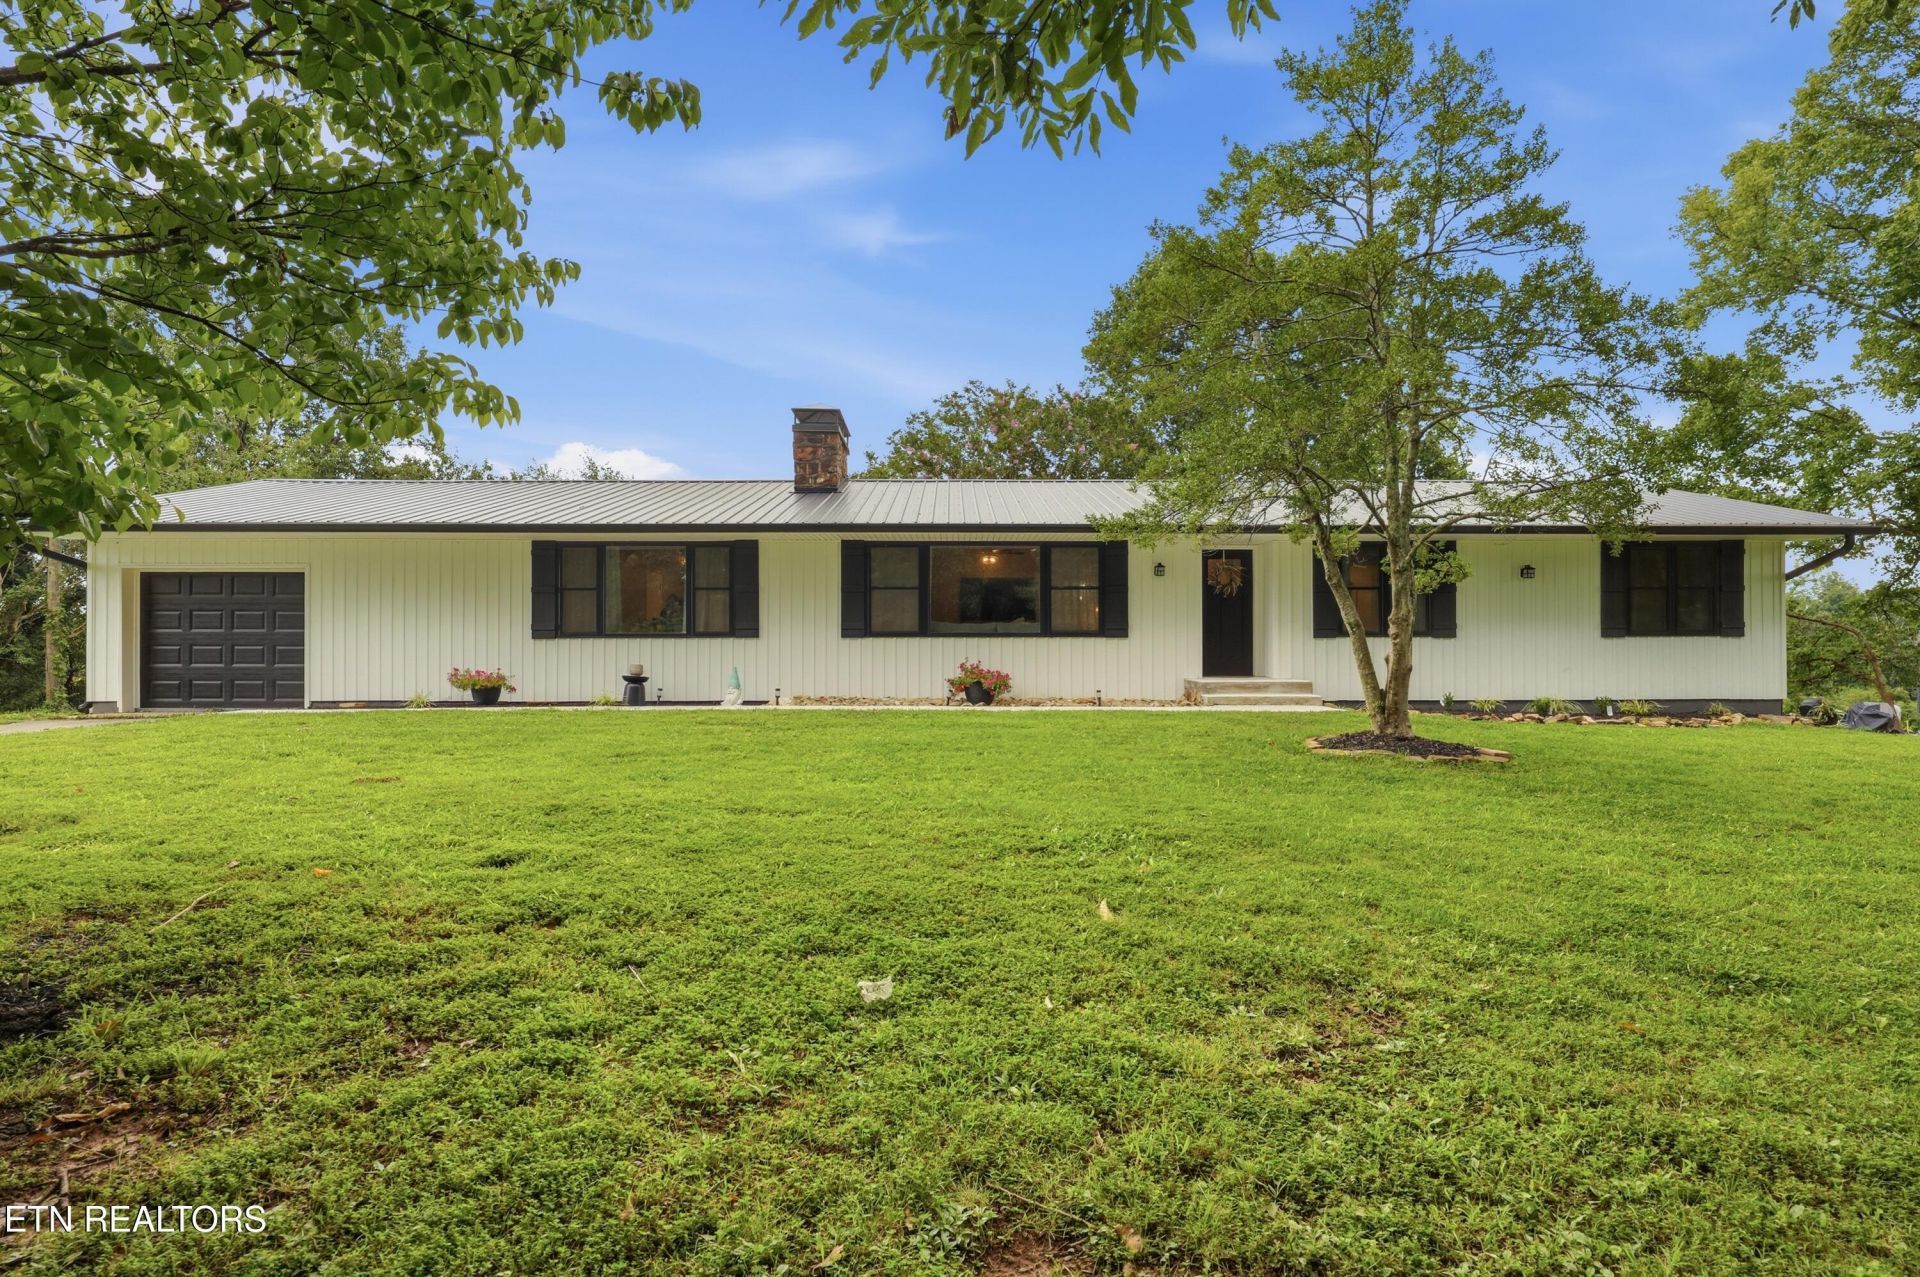
Updated Basement Ranch on 1 Acre!Don't miss this beautifully updated 4 bedroom 3 bath basement ranch nestled on an acre just outside Lenoir City in Roane County, TN. This move-in-ready home offers the perfect blend of privacy, space, and convenience.Inside, you'll find newer appliances and comfortable living spaces. Step outside to enjoy the spacious back deck, ideal for grilling, entertaining, or simply relaxing while taking in the peaceful surroundings.The expansive basement features a striking floor-to-ceiling stone fireplace and offers endless possibilities for additional living space, a recreation room, workshop, home gym, or extra storage.With its generous lot, updated features, and convenient location near Lenoir City, Oak Ridge, and Knoxville, this property is a rare opportunity to enjoy country living with easy access to everyday amenities.Schedule your private showing today and discover all this unique property has to offer!
Property Features
Property Type: Residential - Single Family
Basement: Yes
Cooling: Central Cooling
Fireplaces: 1
Fuel Type: Electric, Gas
Garage: 2 car attached
Heating: Central, Natural Gas, Electric
Home Style: Traditional
Lot Size: 1.00 Acres
Year Built: 1973
Amenities
Pantry
Eat-in Kitchen
Feature Descriptions
Appliances: Tankless Water Heater, Dishwasher, Microwave, Range, Refrigerator
Days on Site: 2
Exterior: Vinyl Siding, Frame
Fireplace: Stone
Flooring: Vinyl
Lot: Level
Parcel #: 071 08700 000
Parking: Garage Door Opener, Attached, Main Level
Sewer: Septic Tank
Special View Info: Country Setting
SQFT Total: 3009
View: Country Setting
Water: Shared Well
Local Schools
High School: Roane County
Middle School: Cherokee
Elementary School: Kingston
Listed By / Shown By
Listed By
Agency Name: Coldwell Banker Jim Henry
Shown By
Agent Name: Charlsey Chambers
Agent Phone: (865) 850-7972
Agency Title: Crye-Leike Real Estate Services

Source: East Tennessee REALTORS
Estimate Your Payment
Estimated Payment
$ 1,381.96 per month $1,221.84 Principal & Interest $0.00 Property Tax (data not provided by mls) $160.13 Homeowner's InsuranceChange Payment Information
CONTACT ME


Privacy Policy / DMCA Notice / ADA Accessibility


This site is hosted, designed and copyright
© 1994 - 2026 by
Delta Media Group, Inc. -- Patent Pending --
212 Copenhaver Rd | MLS# 1349467
This single family home located at 212 Copenhaver Rd, Lenoir City, TN 37771 is currently listed for sale with an asking price of $549,000. This property was built in 1973 and has 4 bedrooms and 3 full baths with 3009 sq. ft.Search Roane County - 31 real estate on cchambers.easttnliving.net today.