CharlseyChambers

BEDS3
BATHS1 full
SQUARE FEET1,040
MLS#9995467
STATUSActive
PROPERTY TYPEResidential - Single Family
SUBDIVISIONNot In Subdivision
NEIGHBORHOOD499 - Out Of Area
Property Description
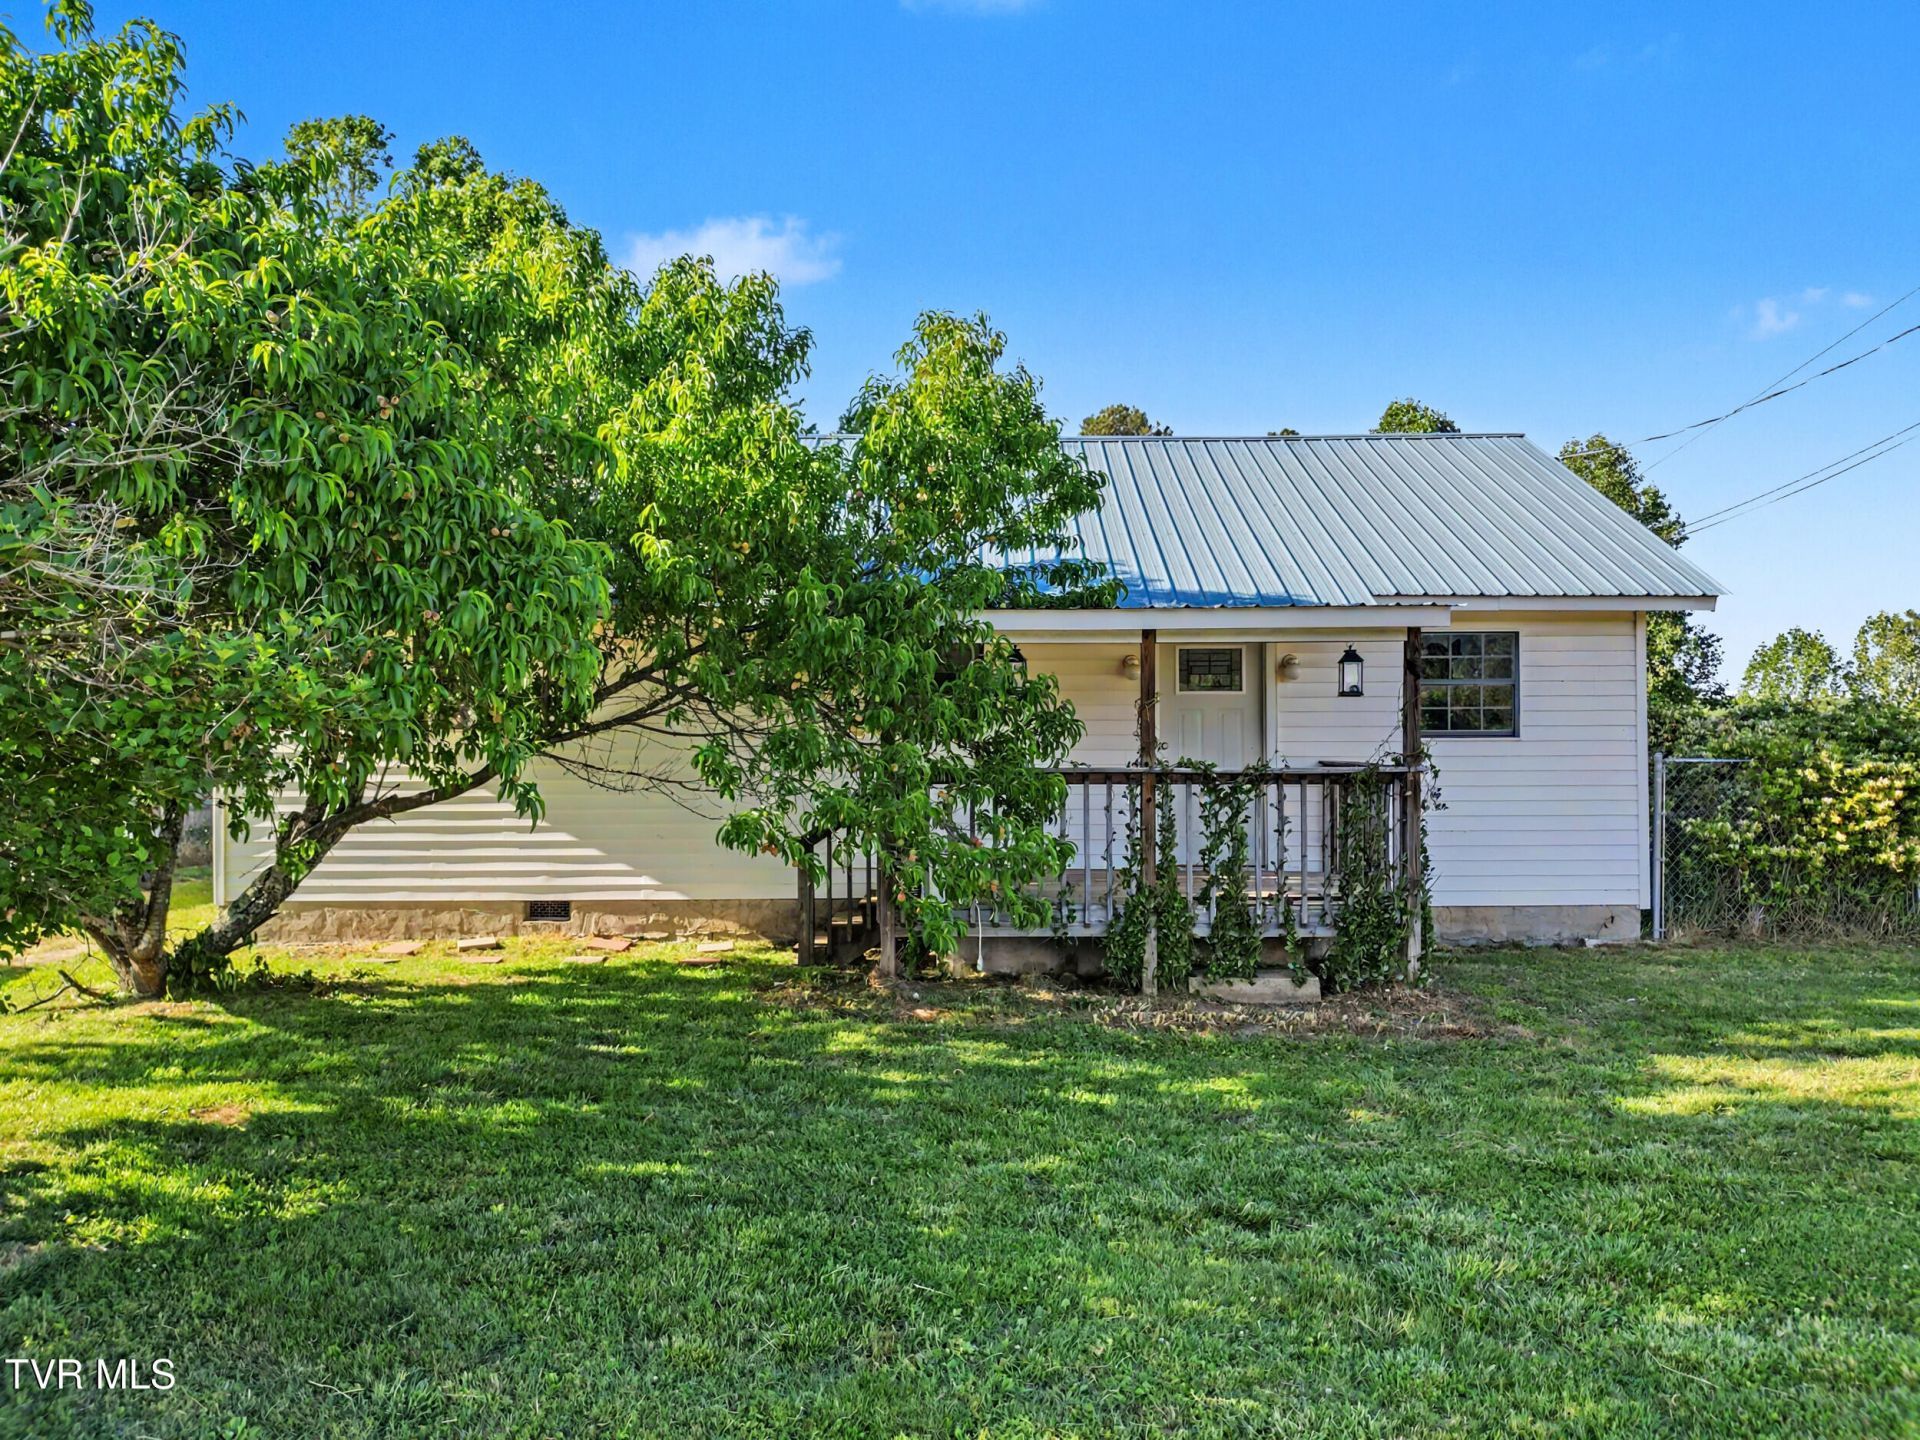
Welcome home to your own little slice of peace and quiet! Sitting on a beautiful flat lot, this property gives you the freedom to truly enjoy your space- whether that's gardening, having animals, entertaining outside, or just soaking in the privacy and country setting with no restrictions holding you back. The moment you walk onto the covered front porch, the home just feels welcoming. Inside, you'll love the split-bedroom layout that gives everyone their own space, while the large kitchen has plenty of room to cook, gather, and make memories together. Whether you're a first-time homebuyer, downsizing, or looking for a quiet place to enjoy country living, this home checks all the boxes. Eligible for all loan types, including USDA 100% financing for qualified buyers. Priced to sell- don't miss your chance to see this one before it's gone!
Property Features
Property Type: Residential - Single Family
Cooling: Ceiling Fan(s), Window Unit(s)
Heating: Central
Home Style: Ranch, Traditional
Lot Size: 0.20 Acres
Roof Type: Shingle
Stories: 1.0
Year Built: 1975
Feature Descriptions
Appliances: Range, Refrigerator
Days on Site: 72
Exterior: Vinyl Siding
Fencing: Back Yard
Flooring: Carpet, Vinyl
Foundation: Slab
Interior: Eat-in Kitchen, Kitchen/Dining Combo
Laundry: Electric Dryer Hookup, Washer Hookup
Lot Dimensions: 91.35X89.88X95.75X114.94
Parcel Id: 094i A 015.00
Parking: Driveway, Gravel
Rooms Total: 6
Sewer: Septic Tank
Structures: Shed(s), Storage
Topography: Cleared, Level
Water: Public
Zoning: Residential
Local Schools
High School: Claiborne
Middle School: Midway
Elementary School: Midway
Listed By / Shown By
Listed By
Agency Name: Southern Charm Homes
Agency Phone: 865-518-4324
Shown By
Agent Name: Charlsey Chambers
Agent Phone: (865) 850-7972
Agency Title: Crye-Leike Real Estate Services

Source: Tennesse Virginia MLS
Estimate Your Payment
Estimated Payment
$ 410.31 per month $362.77 Principal & Interest $0.00 Property Tax (data not provided by mls) $47.54 Homeowner's InsuranceChange Payment Information
CONTACT ME


Privacy Policy / DMCA Notice / ADA Accessibility


This site is hosted, designed and copyright
© 1994 - 2026 by
Delta Media Group, Inc. -- Patent Pending --
2146 Snodgrass Road | MLS# 9995467
This single family home located at 2146 Snodgrass Road, New Tazewell, TN 37825 is currently listed for sale with an asking price of $163,000. This property was built in 1975 and has 3 bedrooms and 1 full baths with 1040 sq. ft. Snodgrass Road is located in the Not In Subdivision subdivision. Search Not In Subdivision real estate on cchambers.easttnliving.net today.