CharlseyChambers

BEDS5
BATHS2 full 1 partial
SQUARE FEET2,634
MLS#712168
STATUSActive
PROPERTY TYPEResidential - Single Family
SUBDIVISIONGreene Meadows
Property Description
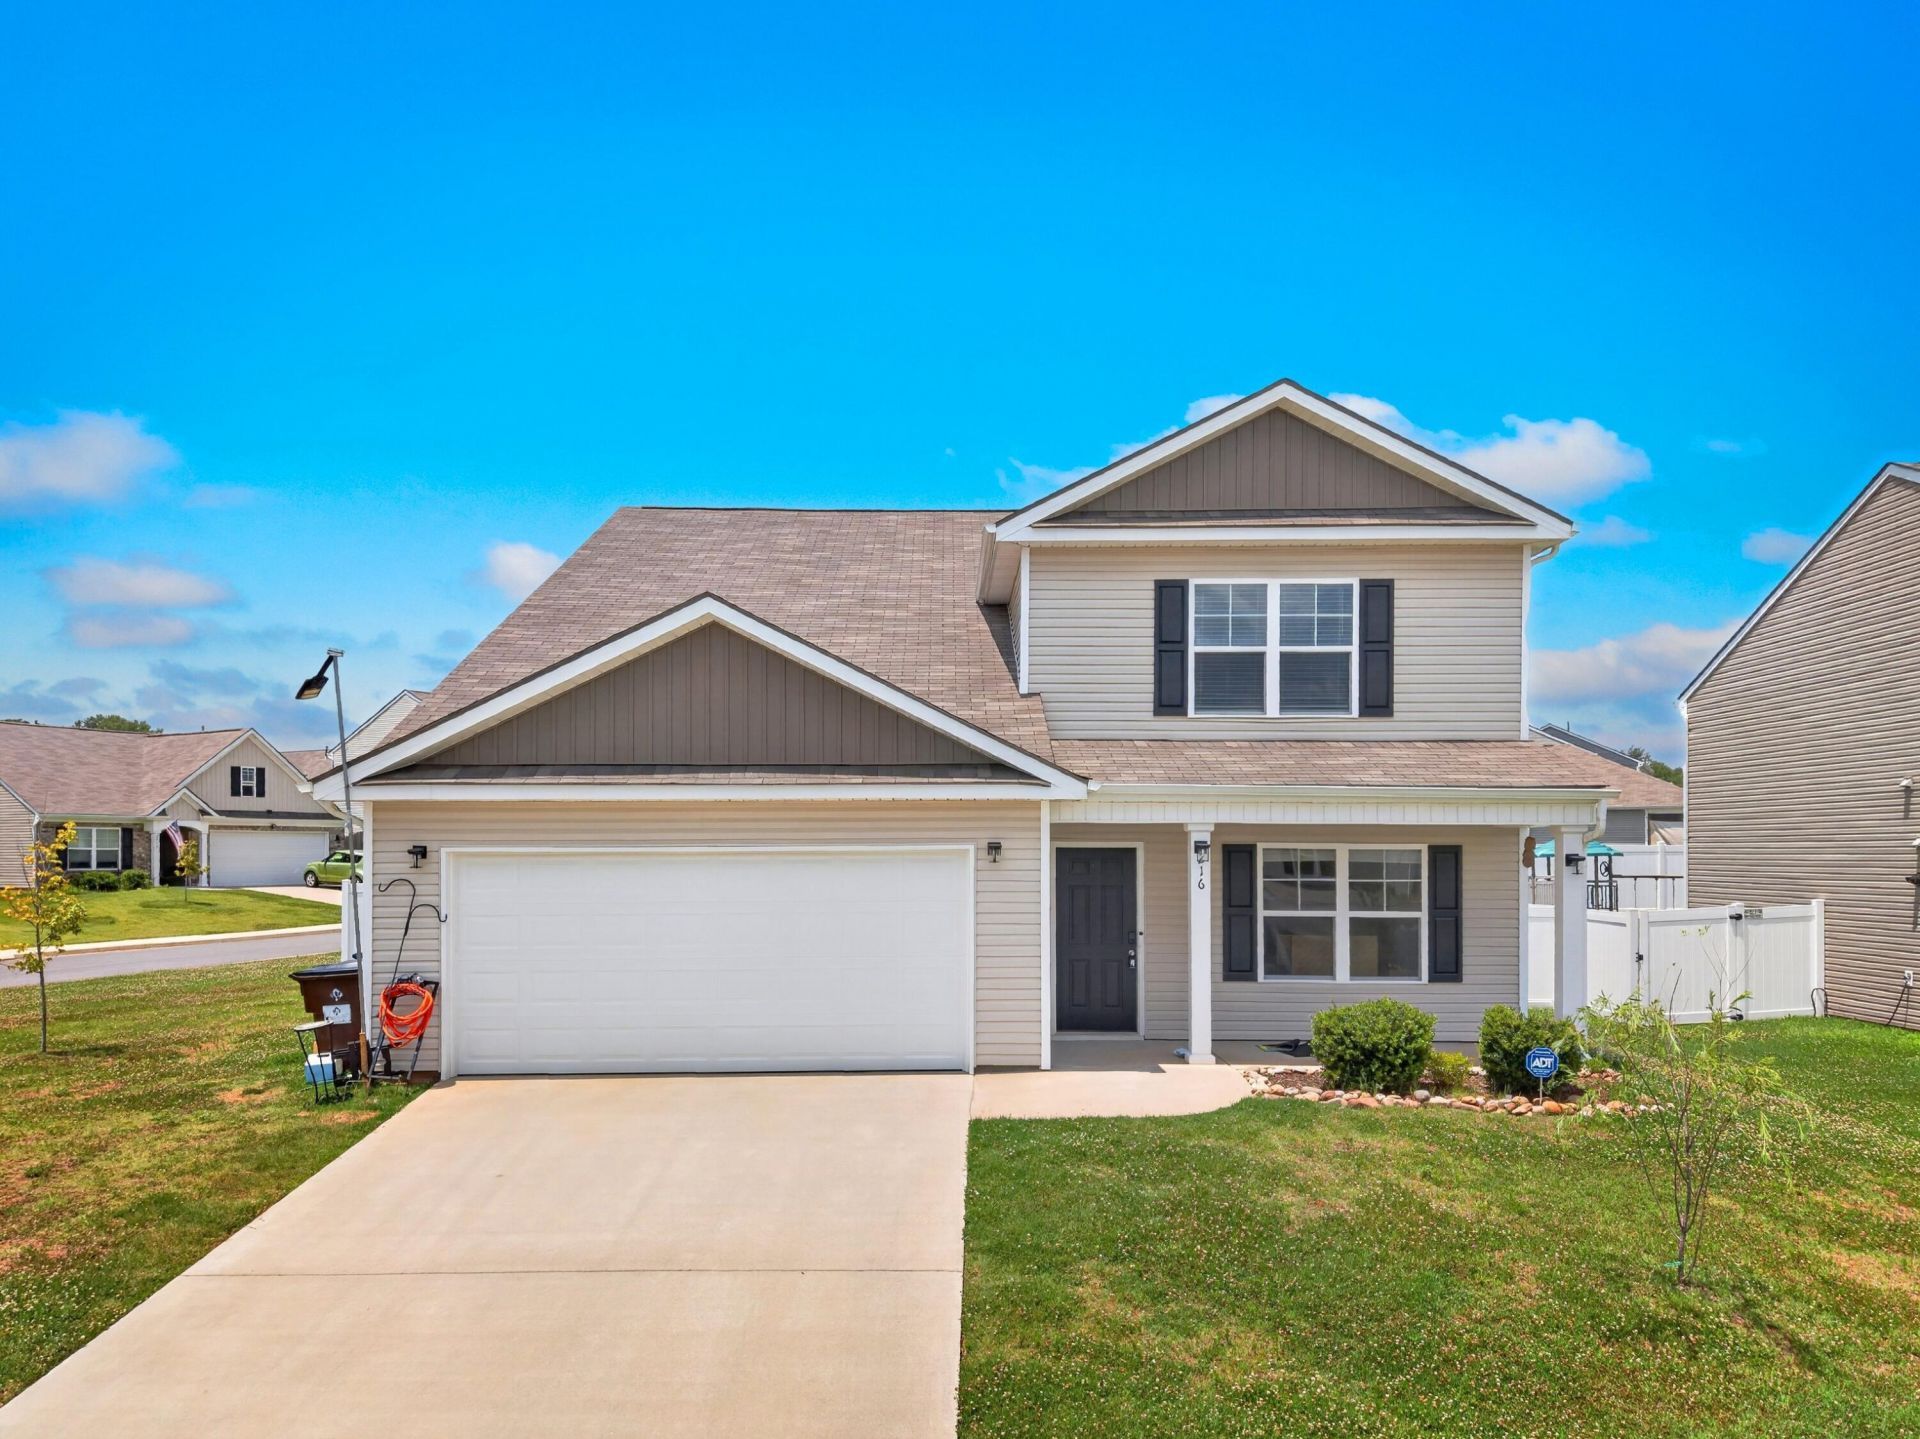
This huge 5 bedroom home is in an excellent location in Talbott that's close to food, shopping, medical centers and within 45 minute to Knoxville, Sevierville Ect. The large level corner lot gives plenty of room for all your outside activities. The back yard has a privacy fence and a nice storage building. The kitchen comes with all appliances and a large granite island for entertaining. In the living room is a gas fireplace. Main level master bedroom and bath suite and an extra room for an office, playroom ect. With 2,634 sq ft of finished living space your family will have plenty of room to spread out. Call today to see!
Property Features
Property Type: Residential - Single Family
Cooling: Ceiling Fan(s), Heat Pump
Fireplaces: 1
Garage: 2 car attached
Heating: Heat Pump
Home Style: Traditional
Lot Size: 81x41x73x25x39x100
Roof Type: Shingle
Year Built: 2022
Feature Descriptions
Appliances: Disposal, Tankless Water Heater, Refrigerator, Microwave, Dishwasher
Days on Site: 15
Exterior: Vinyl Siding
Exterior: Rain Gutters, Storage
Fencing: Back Yard
Fireplace: Gas Log, Living Room
Flooring: Carpet, Vinyl, Laminate
HOA Y/N: Yes
Interior: Double Vanity, Solid Surface Counters, Walk-In Closet(s), Pantry, Open Floorplan, Granite Counters
Lot: Corner Lot, Level
Lot Dimensions: 81x41x73x25x39x100
Outbuildings: Small Storage
Parcel #: 008P H 00700 000
Porch/Patio/Deck: Covered, Rear Porch, Front Porch
Rooms Total: 10
Sewer: Public Sewer
Water: Public
Windows: Double Pane Windows
Local Schools
High School: Jefferson
Listed By / Shown By
Listed By
Agency Name: RE/MAX Real Estate Ten Midtown
Agency Phone: (423) 581-8881
Shown By
Agent Name: Charlsey Chambers
Agent Phone: (865) 850-7972
Agency Title: Crye-Leike Real Estate Services

Source: Lakeway MLS
Estimate Your Payment
Estimated Payment
$ 956.30 per month $845.49 Principal & Interest $0.00 Property Tax (data not provided by mls) $110.80 Homeowner's InsuranceChange Payment Information
CONTACT ME


Privacy Policy / DMCA Notice / ADA Accessibility


This site is hosted, designed and copyright
© 1994 - 2026 by
Delta Media Group, Inc. -- Patent Pending --
216 Claire Place | MLS# 712168
This single family home located at 216 Claire Place, Talbott, TN 37877 is currently listed for sale with an asking price of $379,900. This property was built in 2022 and has 5 bedrooms and 2 full and 1 partial baths with 2634 sq. ft. Claire Place is located in the Greene Meadows subdivision. Search Greene Meadows real estate on cchambers.easttnliving.net today.