CharlseyChambers

BEDS3
BATHS2 full
SQUARE FEET1,470
MLS#9990926
STATUSActive Under Contract
PROPERTY TYPEResidential - Single Family
SUBDIVISIONNot Listed
NEIGHBORHOOD202 - Greene County
Property Description
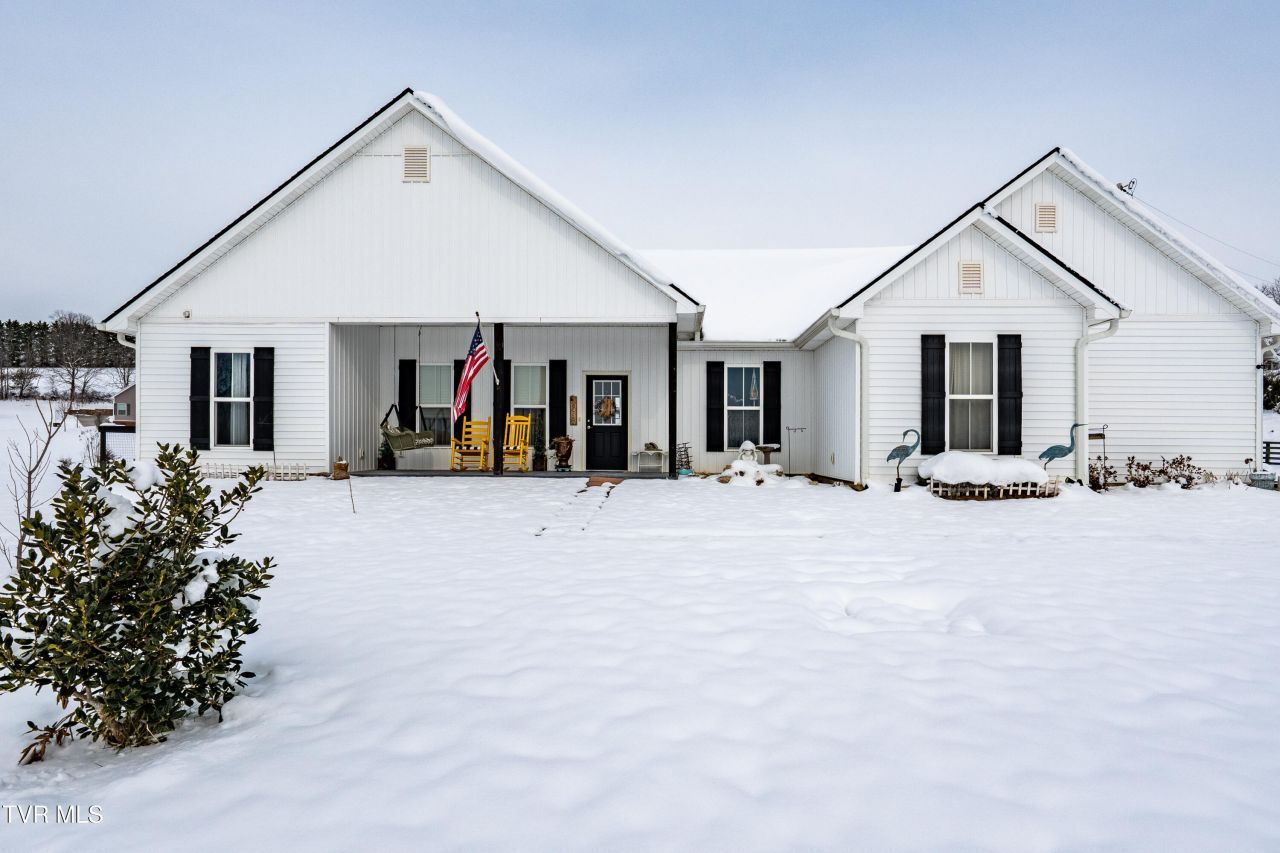
Set on just over 17 acres of beautiful, usable land, this nearly new home offers privacy, functionality, and gorgeous long-range mountain views. Whether you're looking for room to spread out, space for hobbies, or simply peace and quiet, the land here provides a rare mix of open pasture, gentle terrain, and opportunity.The home itself is all on one level and thoughtfully designed for comfortable, everyday living. Inside, the open-concept layout flows around a standout kitchen built with maximum storage in mind. Custom cabinetry was intentionally designed to be both functional and efficient, paired with a huge island featuring additional storage and a bar-height seating area?perfect for casual meals or entertaining. A dedicated coffee station and large pantry add even more convenience. All appliances convey, including the washer and dryer.Each bedroom features its own mini-split system, allowing individual temperature control throughout the home. The primary suite includes a walk-in closet and a unique, heated walk-in shower that truly sets it apart. The laundry room is spacious and well-planned, offering additional built-in storage to keep everything organized.Outside, the home opens to a covered patio complete with a swing and ceiling fan?an ideal spot to relax and take in the mountain views. The fenced backyard includes two gated entrances, providing flexibility for pets, gardening, or future use.A major highlight of the property is the detached two-car garage, which offers substantial storage space and room for a workshop, equipment, or recreational toys. In addition, the property includes two full RV hookups with electric and sewer, making it ideal for guests, travel enthusiasts, or added versatility.Additional features include security cameras, multiple access points to Asheville Highway, and the option to keep the property in Greenbelt status for potential tax benefits. Previously used as a lavender farm, the land is open, usable, and ready for whatever vision the next owner may have.Located just a short drive from Greeneville city limits, this property offers the perfect balance of peaceful country living, stunning views, and everyday convenience?a rare opportunity with space, functionality, and thoughtful details throughout.Buyer/Buyer's Agent to verify all information.
Property Features
Property Type: Residential - Single Family
Cooling: Ceiling Fan(s), Heat Pump, Zoned, See Remarks
Garage: 4 car attached
Heating: Heat Pump, See Remarks
Home Style: Farmhouse, Ranch
Lot Size: 17.38 Acres
Roof Type: Shingle
Stories: 1.0
Year Built: 2022
Feature Descriptions
Appliances: Dishwasher, Disposal, Dryer, Microwave, Range, Refrigerator, Washer
Days on Site: 170
Exterior: Vinyl Siding
Exterior: See Remarks
Fencing: Back Yard
Flooring: Luxury Vinyl
Foundation: Slab, See Remarks
Interior: Primary Downstairs, Eat-in Kitchen, Granite Counters, Kitchen Island, Kitchen/Dining Combo, Open Floorplan, Pantry, Walk-In Closet(s)
Laundry: Electric Dryer Hookup, Washer Hookup
Lot Dimensions: see acres
Parcel Id: 122 003.05
Parking: RV Access/Parking, Driveway, Attached, Detached, Garage Door Opener, Gravel, See Remarks
Rooms Total: 7
Sewer: Septic Tank
Special View Info: Mountain(s)
Structures: Garage(s), RV/Boat Storage, Second Garage, Storage, Workshop
Topography: Level, Part Wooded, Rolling Slope
Utilities: Electricity Connected, Water Connected
Water: Public
Windows: Insulated Windows
Zoning: A-1
Local Schools
High School: South Greene
Middle School: South Greene
Elementary School: Debusk
Listed By / Shown By
Listed By
Agency Name: Westbrook Legacy Realty
Agency Phone: 423-518-2060
Shown By
Agent Name: Charlsey Chambers
Agent Phone: (865) 850-7972
Agency Title: Crye-Leike Real Estate Services

Source: Tennesse Virginia MLS
Estimate Your Payment
Estimated Payment
$ 1,761.81 per month $1,557.67 Principal & Interest $0.00 Property Tax (data not provided by mls) $204.14 Homeowner's InsuranceChange Payment Information
CONTACT ME


Privacy Policy / DMCA Notice / ADA Accessibility


This site is hosted, designed and copyright
© 1994 - 2026 by
Delta Media Group, Inc. -- Patent Pending --
2166 Asheville Highway | MLS# 9990926
This single family home located at 2166 Asheville Highway, Greeneville, TN 37743 is currently listed for sale with an asking price of $699,900. This property was built in 2022 and has 3 bedrooms and 2 full baths with 1470 sq. ft. Asheville Highway is located in the Not Listed subdivision. Search Not Listed real estate on cchambers.easttnliving.net today.