CharlseyChambers

BEDS3
BATHS3 full
SQUARE FEET2,322
MLS#9996766
STATUSActive
PROPERTY TYPEResidential - Single Family
SUBDIVISIONSummer Hill 2
NEIGHBORHOOD407 - Col Heights to Fordtown
Property Description
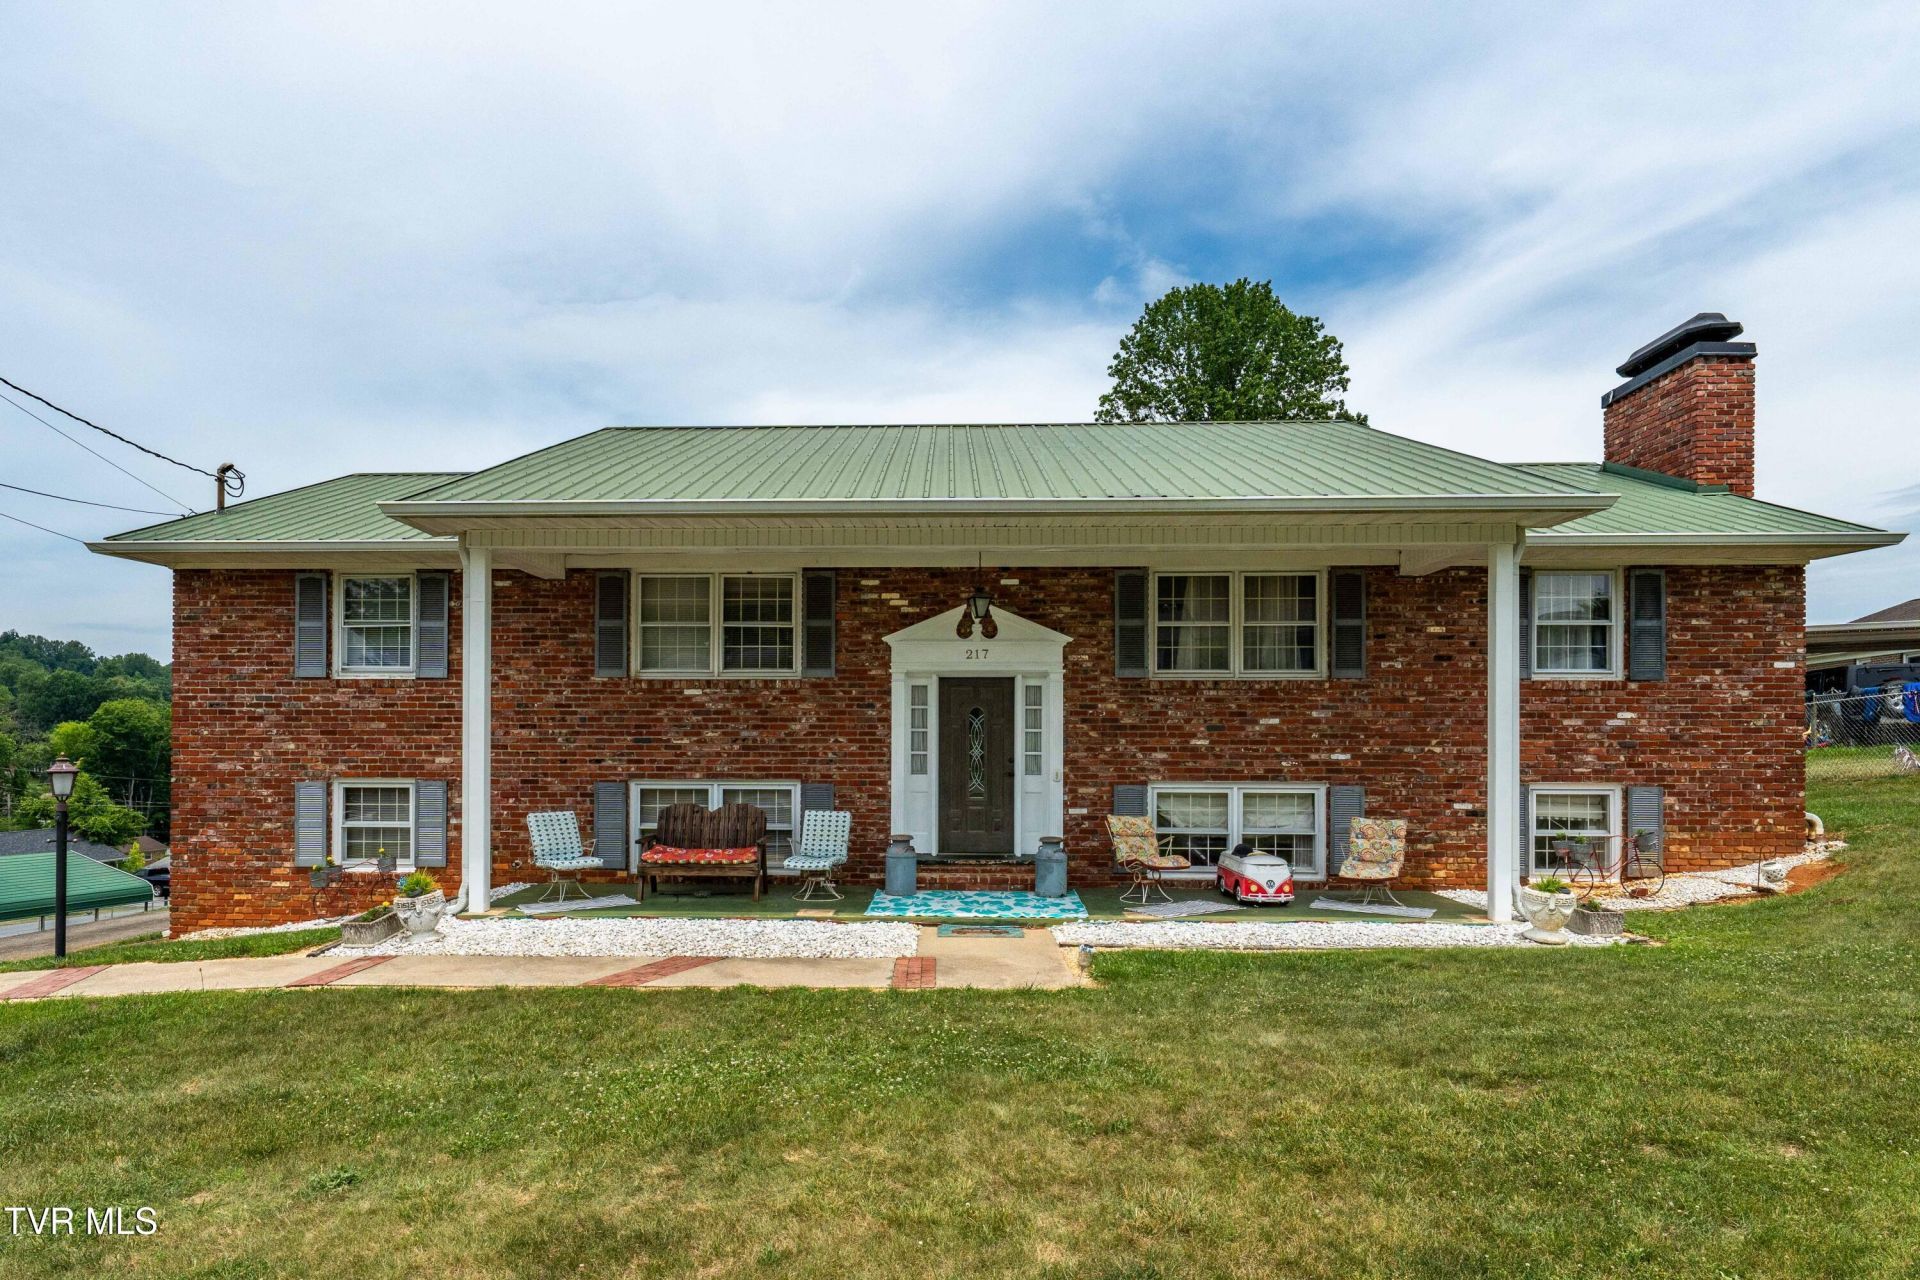
Welcome Home to 217 Upland Drive!This spacious and inviting 3-bedroom, 3-full-bath home offers plenty of room for comfortable living and entertaining. The oversized living room provides the perfect gathering space for family and friends, while the open-concept kitchen flows seamlessly into the dining area, creating an ideal setting for meals and special occasions.Just off the dining room, you'll find a fully enclosed sunroom, perfect for enjoying your morning coffee, relaxing with a good book, or taking in views of the backyard year-round.The main level features a generously sized primary suite complete with a private full bath, as well as an additional bedroom and full bathroom. Downstairs, the finished lower level offers a third bedroom, another full bath with laundry area, and a spacious great room that can serve as a family room, recreation area, playroom, home office, or guest space.Step outside and enjoy summer days in the above-ground pool, making this backyard the perfect place for entertaining, hosting cookouts, or simply relaxing with family and friends.With its functional layout, ample living space, and outdoor amenities, 217 Upland Drive is ready to welcome you home. Schedule your showing today!
Property Features
Property Type: Residential - Single Family
Basement: Finished, Full, Walk-Out Access
Basement: Yes
Cooling: Heat Pump
Fireplaces: 2
Garage: 2 car attached
Heating: Electric, Heat Pump
Home Style: Split Level
Lot Size: 0.35 Acres
Roof Type: Metal
Year Built: 1966
Feature Descriptions
Appliances: Dishwasher, Electric Range, Refrigerator, Water Softener
Days on Site: 44
Exterior: Brick
Fencing: Back Yard
Fireplace: Basement, Living Room
Flooring: Carpet, Hardwood, Marble, Vinyl
Interior: Eat-in Kitchen, Entrance Foyer, Kitchen/Dining Combo, Laminate Counters
Laundry: Electric Dryer Hookup, Washer Hookup
Lot Dimensions: 100.06 X 150
Parcel Id: 106b A 00900 000
Parking: Attached, Concrete
Pool: Above Ground
Rooms Total: 8
Sewer: Public Sewer
Swimming Pool: Yes
Topography: Level
Utilities: Cable Connected
Water: Public
Windows: Storm Window(s)
Zoning: R 1B
Local Schools
High School: Dobyns Bennett
Middle School: Robinson
Elementary School: John Adams
Listed By / Shown By
Listed By
Agency Name: KW Kingsport
Agency Phone: 423-247-5510
Shown By
Agent Name: Charlsey Chambers
Agent Phone: (865) 850-7972
Agency Title: Crye-Leike Real Estate Services

Source: Tennesse Virginia MLS
Estimate Your Payment
Estimated Payment
$ 906.20 per month $801.20 Principal & Interest $0.00 Property Tax (data not provided by mls) $105.00 Homeowner's InsuranceChange Payment Information
CONTACT ME


Privacy Policy / DMCA Notice / ADA Accessibility


This site is hosted, designed and copyright
© 1994 - 2026 by
Delta Media Group, Inc. -- Patent Pending --
217 Upland Drive | MLS# 9996766
This single family home located at 217 Upland Drive, Kingsport, TN 37663 is currently listed for sale with an asking price of $360,000. This property was built in 1966 and has 3 bedrooms and 3 full baths with 2322 sq. ft. Upland Drive is located in the Summer Hill 2 subdivision. Search Summer Hill 2 real estate on cchambers.easttnliving.net today.