CharlseyChambers

BEDS4
BATHS3 full
SQUARE FEET2,042
MLS#312965
STATUSActive
PROPERTY TYPEResidential -
SUBDIVISIONSummit View
NEIGHBORHOODSevierville
Property Description
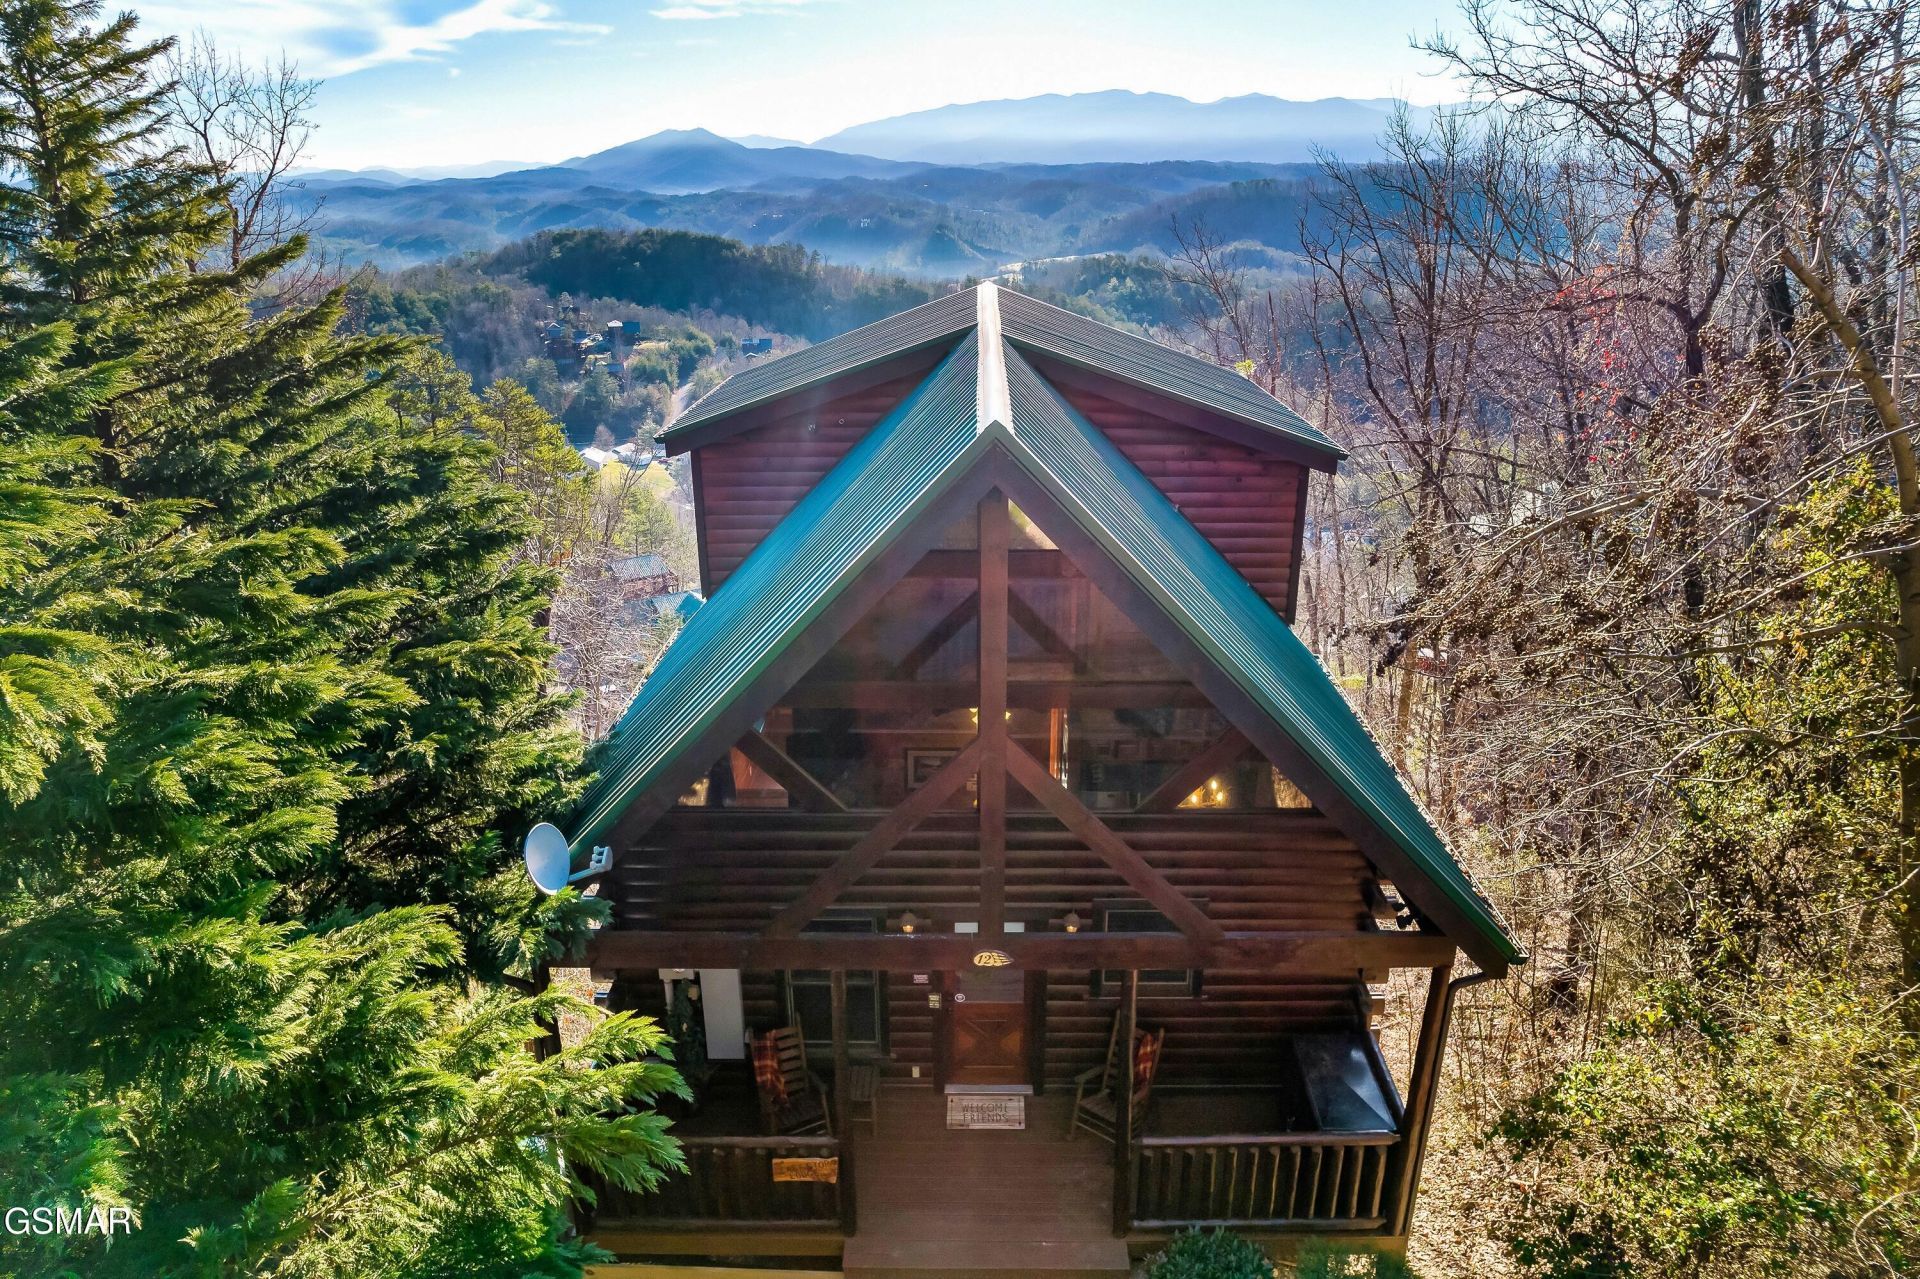
Masterpiece Views says it all. Jaw dropping views from 3 decks make guests book and come back time and time again. Sleeping 12 in 4 bedrooms and 3 full baths. Cozy and clean living room with propane fireplace open floor plan to the kitchen and dining. Game room with new foosball table, theater and multi-cade arcade game. Plus a separate billiards room. Upper Master Suite features a private deck, jacuzzi tub and views all the way around. Decks all have newer composite decking and new poly rocking chairs.
Property Features
Property Type: Residential -
Basement: Crawl Space Sealed
Cooling: Central Air, Heat Pump
Fireplaces: 1
Heating: Forced Air
Home Style: Cabin
Taxes: $2,486
Year Built: 2007
Feature Descriptions
Appliances: Dishwasher, Dryer, Electric Range, Electric Water Heater, Microwave Range Hood Combo, Refrigerator, Self Cleaning Oven, Washer
Association/Condo Fee: 300
Common Amenities: Other
Days on Site: 2
Exterior: Log
Exterior Amenities: Rain Gutters
Fireplace: Blower Fan, Gas Log
Flooring: Laminate, Tile
HOA Y/N: Yes
Interior Amenities: Cathedral Ceiling(s), Ceiling Fan(s), Granite Counters, Great Room, High Speed Internet, Kitchen/Dining Combo, Soaking Tub
Laundry: Electric Dryer Hookup, Laundry Closet, Lower Level, Washer Hookup
Lot: Steep Slope, Views, Zero Lot Line
Parcel #: 085 05600 012
Parking: Driveway
Patio/Porch: Covered, Deck, Porch
Utilities: Cable Available, Electricity Connected, High Speed Internet Connected, Sewer Connected, Water Connected
Windows: Double Pane Windows
Listed By / Shown By
Listed By
Agency Name: Re/Max First
Shown By
Agent Name: Charlsey Chambers
Agent Phone: (865) 850-7972
Agency Title: Crye-Leike Real Estate Services

Source: GSMAR MLS
Estimate Your Payment
Estimated Payment
$ 1,704.92 per month $1,324.21 Principal & Interest $207.17 Property Tax $173.54 Homeowner's InsuranceChange Payment Information
CONTACT ME


Privacy Policy / DMCA Notice / ADA Accessibility


This site is hosted, designed and copyright
© 1994 - 2026 by
Delta Media Group, Inc. -- Patent Pending --
2251 Upper Middle Creek | MLS# 312965
This home located at 2251 Upper Middle Creek , Sevierville, TN 37876 is currently listed for sale with an asking price of $595,000. This property was built in 2007 and has 4 bedrooms and 3 full baths with 2042 sq. ft. Upper Middle Creek is located in the Summit View subdivision. Search Summit View real estate on cchambers.easttnliving.net today.