CharlseyChambers

BEDS3
BATHS2 full
SQUARE FEET2,800
MLS#1346617
STATUSPending - Continue to Show - Inspection
PROPERTY TYPEResidential - Single Family
SUBDIVISIONFranklin Ridge
NEIGHBORHOODBlount County - 28
Property Description
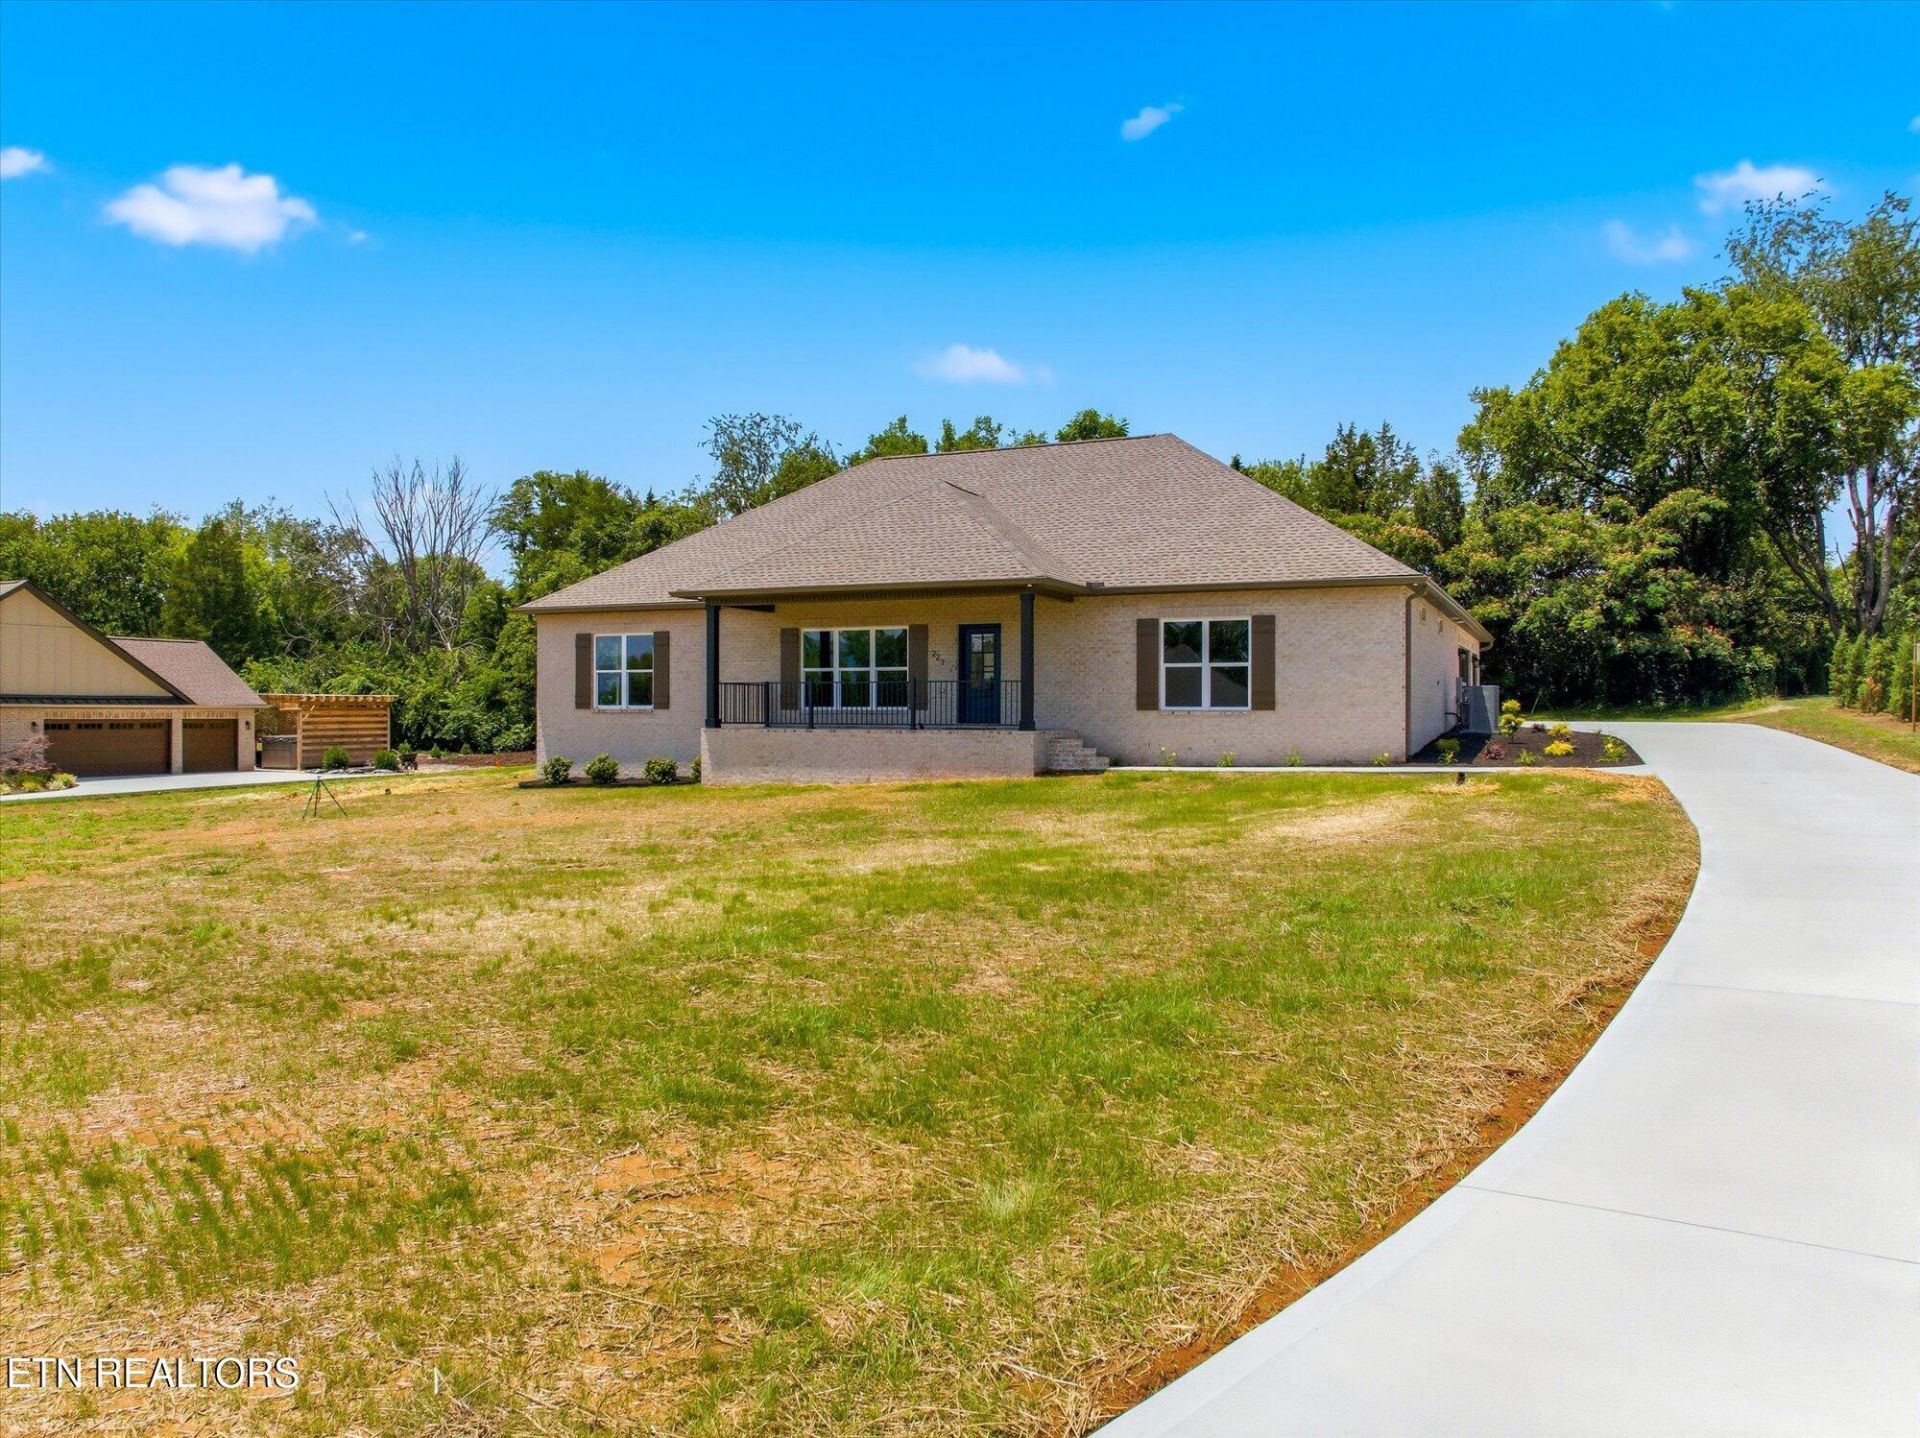
Modern, new construction home with very livable floor plan and superb mountain views from the primary suite and front with privacy in the rear of home. The heart of the home is the large kitchen, living, and dining area that is an open concept perfect for entertaining or family gatherings. The primary suite is equipped with dual closets and custom wood shelving, ample space in primary bath with tile walk in shower and oversized double vanity. Rounding out the other side of the house you will find two additional bedrooms and a third room that could be used as an office, craft room, game room, or whatever you need and a good sized hall bath. The three car garage has plenty of room for your cars with extra closet storage as well. Schedule your showing and see all that this house has to offer!
Property Features
Property Type: Residential - Single Family
Cooling: Central Cooling, Ceiling Fan(s)
Fireplaces: 1
Fuel Type: Electric
Garage: 3 car attached
Heating: Heat Pump, Electric
Home Style: Traditional
Lot Size: 0.69 Acres
Amenities
Walk-In Closet(s)
Cathedral Ceiling(s)
Kitchen Island
Pantry
Eat-in Kitchen
Windows - Vinyl
Prof Landscaped
Feature Descriptions
Appliances: Dishwasher, Microwave, Range
Association/Condo Fee: 150/Yearly
Days on Site: 25
Exterior: Brick, Frame
HOA Y/N: Yes
Lot: Level
Parcel #: 039G B 01300 000
Parking: Garage Faces Side, Garage Door Opener, Attached, Main Level
Security Features: Smoke Detector
Sewer: Septic Tank
Special View Info: Mountain View, Countr
SQFT Total: 2800
View: Mountain View, Country Setting
Water: Public
Listed By / Shown By
Listed By
Agency Name: Realty Executives Associates
Shown By
Agent Name: Charlsey Chambers
Agent Phone: (865) 850-7972
Agency Title: Crye-Leike Real Estate Services

Source: East Tennessee REALTORS
Estimate Your Payment
Estimated Payment
$ 1,862.50 per month $1,646.70 Principal & Interest $0.00 Property Tax (data not provided by mls) $215.80 Homeowner's InsuranceChange Payment Information
CONTACT ME


Privacy Policy / DMCA Notice / ADA Accessibility


This site is hosted, designed and copyright
© 1994 - 2026 by
Delta Media Group, Inc. -- Patent Pending --
227 Charlie Lane | MLS# 1346617
This single family home located at 227 Charlie Lane, Maryville, TN 37804 is currently listed for sale with an asking price of $739,900. This property has 3 bedrooms and 2 full baths with 2800 sq. ft. Charlie Lane is located in the Franklin Ridge subdivision. Search Franklin Ridge real estate on cchambers.easttnliving.net today.