CharlseyChambers

BEDS2
BATHS2 full
SQUARE FEET1,229
MLS#312140
STATUSPending
PROPERTY TYPEResidential - Single Family
SUBDIVISIONHidden Mtn View
NEIGHBORHOODSevierville
Property Description
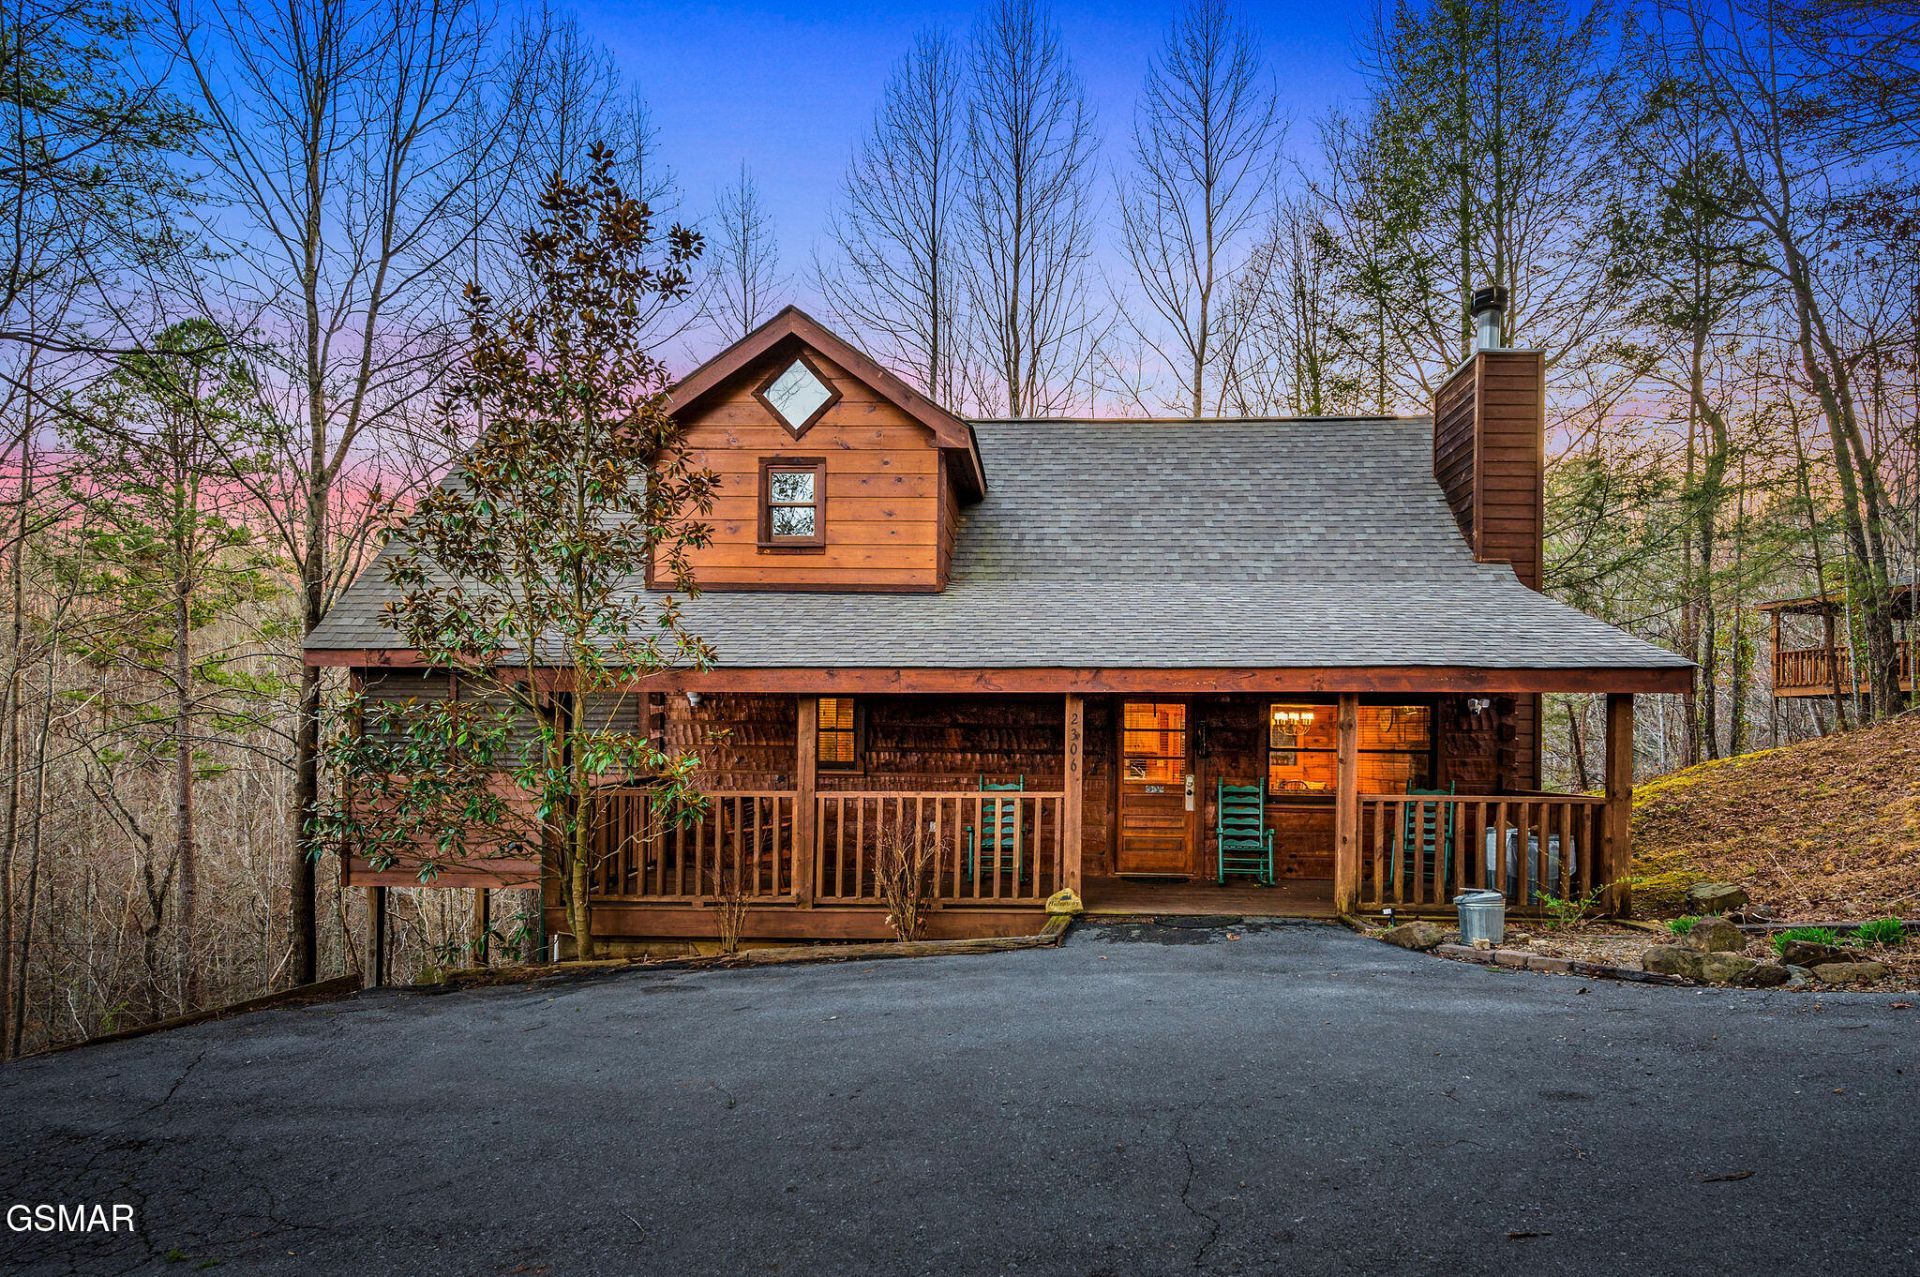
**CREATIVE FINANCING** - 3.75% INTEREST RATE. This is the Smoky Mountain escape you've been waiting for! Nestled in a peaceful setting just minutes from all the attractions of Pigeon Forge, this beautifully maintained 2-bedroom, 2-bath log cabin blends rustic charm with comfort and privacy.Step inside to discover a updated warm and inviting interior featuring vaulted ceilings, two fireplaces, and an open layout full of natural wood tones and cozy touches. Each of the two king-sized master suites offers its own full bathroom for ultimate convenience.Upstairs, the spacious master suite features a gas fireplace and access to a private screened-in deck complete with a hammock to make a great personal retreat after a day of adventure. On the main level, the second master boasts an in-room whirlpool tub and direct access to another screened porch featuring a hot tub and pool table, perfect for relaxing or entertaining.Recent updates offer peace of mind, including a new roof and full exterior stain (2021) and a whole-house water filtration system (2024). With multiple covered porches and quiet surroundings, this cabin delivers that hard-to-find combination of privacy, character, and location.
Property Features
Property Type: Residential - Single Family
Cooling: Central Air
Fireplaces: 1
Home Style: Cabin
Lot Size: 0.36 Acres
Taxes: $1,651
Year Built: 1998
Feature Descriptions
Appliances: Dishwasher, Dryer, Refrigerator, Washer
Days on Site: 51
Exterior: Log
Fireplace: Gas Log
Flooring: Laminate
Lot Dimensions: 101.66 X 159.13 IRR
Parcel #: 082I E 03800 000
Utilities: Cable Connected, Electricity Connected, Internet Connected, Water Connected
Listed By / Shown By
Listed By
Agency Name: eXp Realty, LLC 7720
Shown By
Agent Name: Charlsey Chambers
Agent Phone: (865) 850-7972
Agency Title: Crye-Leike Real Estate Services

Source: GSMAR MLS
Estimate Your Payment
Estimated Payment
$ 1,381.10 per month $1,099.43 Principal & Interest $137.58 Property Tax $144.08 Homeowner's InsuranceChange Payment Information
CONTACT ME


Privacy Policy / DMCA Notice / ADA Accessibility


This site is hosted, designed and copyright
© 1994 - 2026 by
Delta Media Group, Inc. -- Patent Pending --
2306 Avon Circle | MLS# 312140
This single family home located at 2306 Avon Circle, Sevierville, TN 37876 is currently listed for sale with an asking price of $494,000. This property was built in 1998 and has 2 bedrooms and 2 full baths with 1229 sq. ft. Avon Circle is located in the Hidden Mtn View subdivision. Search Hidden Mtn View real estate on cchambers.easttnliving.net today.