CharlseyChambers

BEDS2
BATHS3 full
SQUARE FEET1,414
MLS#1345878
STATUSPending - Continue to Show - Inspection
PROPERTY TYPEResidential - Single Family
SUBDIVISIONHidden Mtn View
NEIGHBORHOODSevier County - 27
Property Description
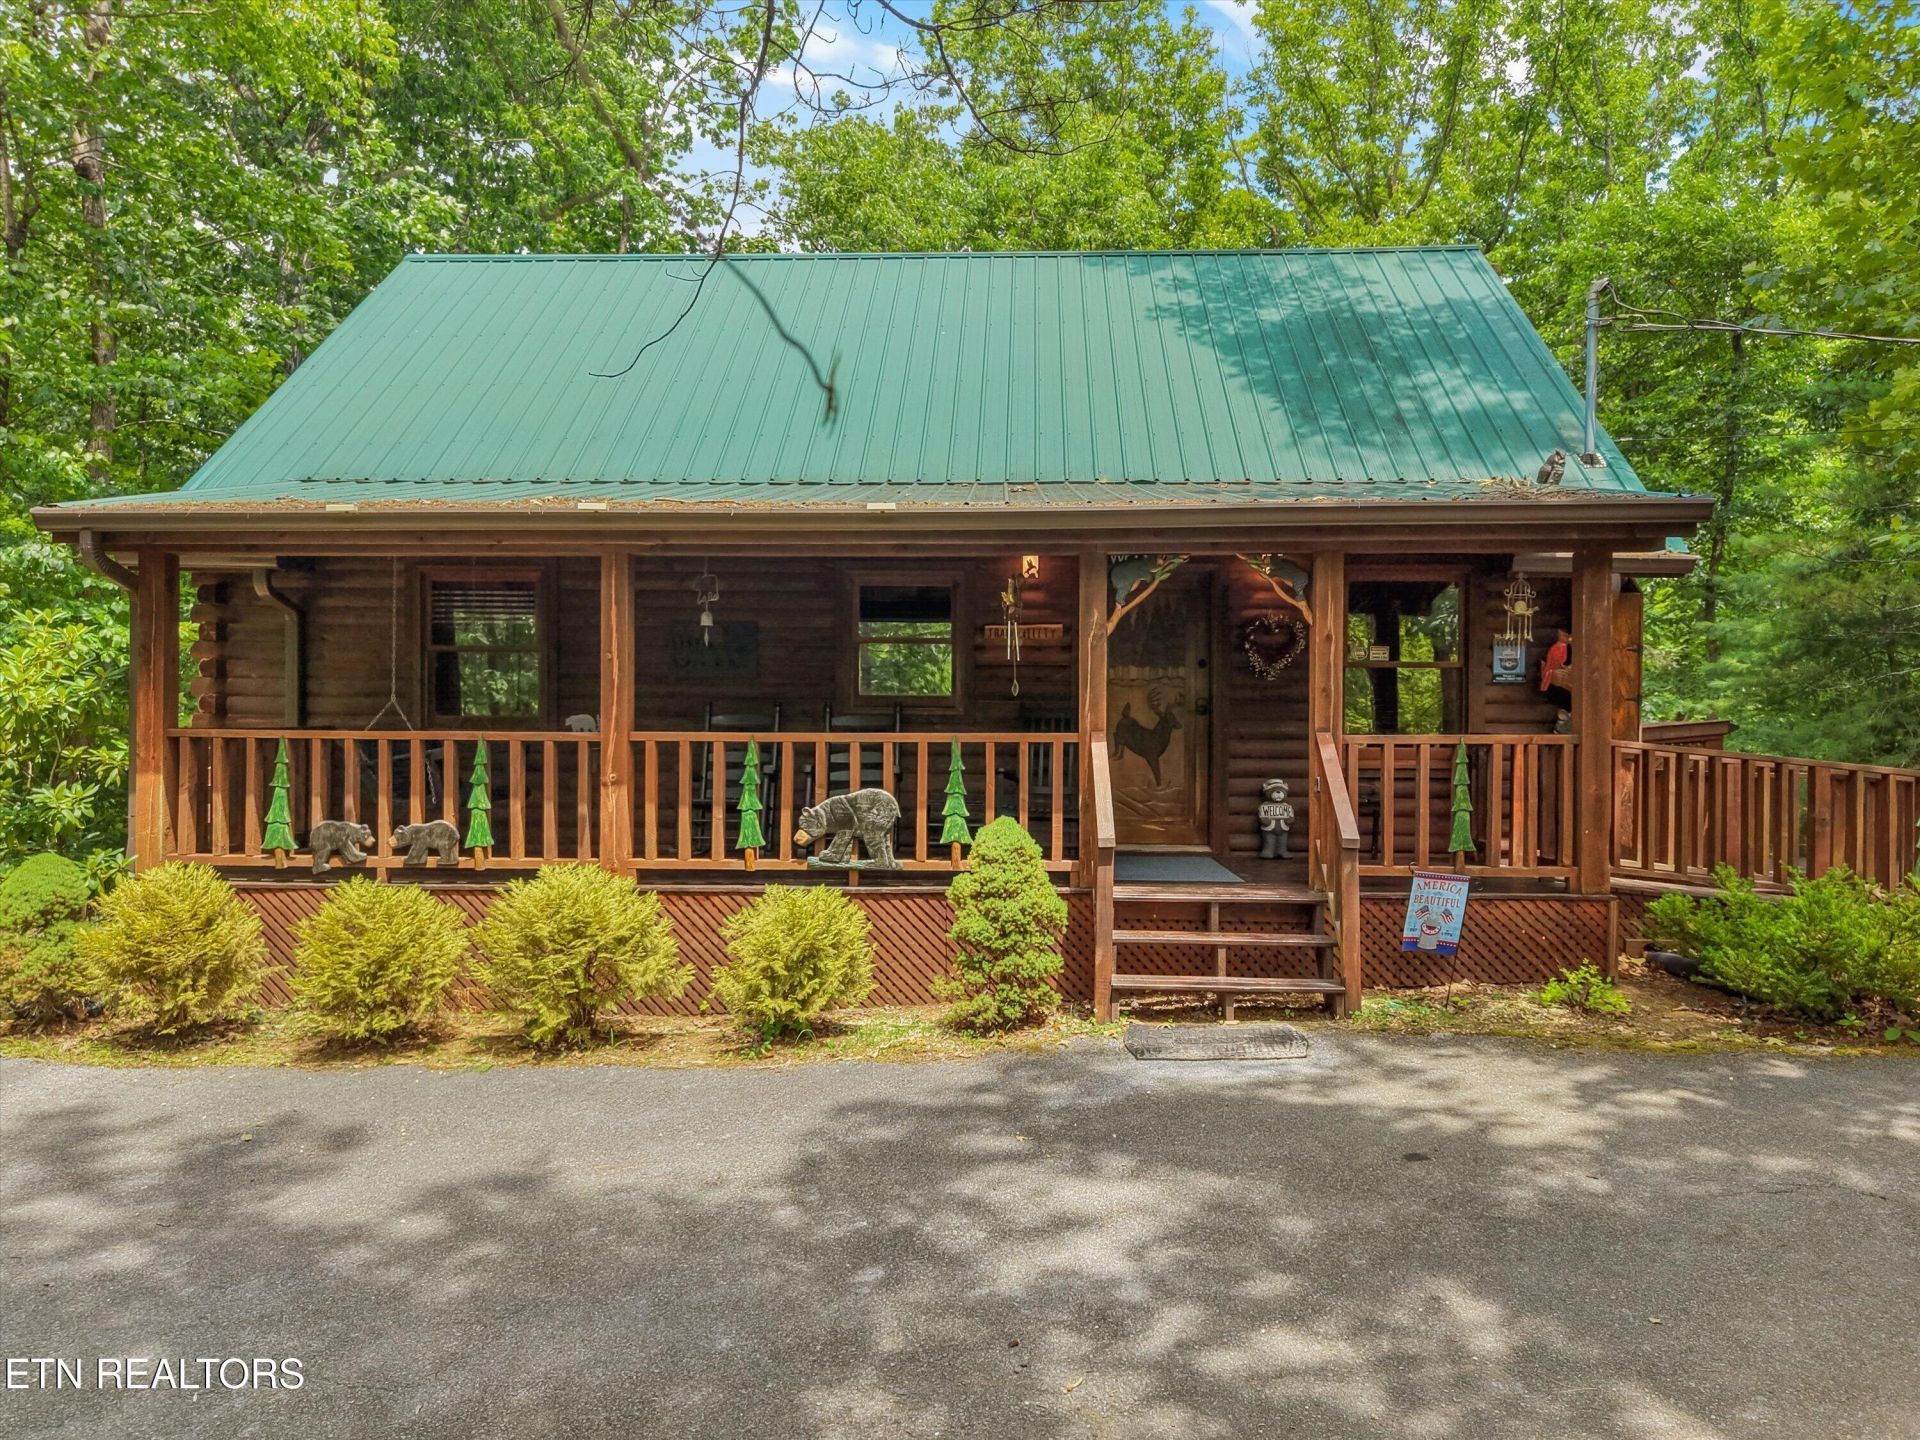
Welcome to ''Tranquility,'' a beautifully maintained and fully furnished mountain cabin in the desirable Hidden Mountain community of Sevierville. Offering seasonal mountain views and located just minutes from the attractions, dining, and entertainment of the Pigeon Forge Parkway, this inviting retreat provides the perfect balance of privacy, convenience, and investment potential.Designed to comfortably sleep up to 6 guests, the cabin features 2 bedrooms on the main level, plus a spacious loft bedroom, along with 3 full bathrooms. Guests are welcomed by stunning hand-carved art around the exterior along with a one-of-a-kind front door. The main level includes a king bedroom, a queen bedroom with an arcade game, and updated bathrooms featuring Bath Fitter shower and tub systems. Upstairs, the loft functions as a private suite complete with a king bed, full bathroom with walk-in shower, sitting area, and its own split-unit HVAC system for enhanced comfort.Outdoor living is equally appealing, with a screened rear deck featuring a hot tub (2020) that is truly a private retreat with seasonal mountain views. The front yard boasts a gathering space with a fire pit, outdoor furniture, and a park grill. Furthermore, an accessibility ramp provides easy entry to the home, while the circular driveway offers convenient parking and maneuverability. This cabin has been thoughtfully improved and meticulously maintained, with major updates including a new HVAC system (2025), well pump (2025), water heater (2022), gutters (2020), hot tub (2020), expanded deck and ramp (2020), water filtration upgrades, and numerous interior enhancements. A water softening system conveys with the property.One of the home's unique features is the oversized walk-in crawl space, which extends nearly the full length of the cabin. With ample headroom, gravel flooring, automatic ventilation controls, and easy access to major systems including the HVAC equipment, water heater, well system, and water softener, this space provides exceptional storage rarely found in mountain cabins.Offered fully furnished with most furniture and artwork conveying, ''Tranquility'' is truly turnkey and ready for personal enjoyment, overnight rental use, or both. Whether you're seeking a vacation home, income-producing investment, or mountain getaway, this well-appointed cabin offers comfort, convenience, and timeless Smoky Mountain charm just a short drive from the heart of Pigeon Forge.
Property Features
Property Type: Residential - Single Family
Cooling: Other, Central Cooling, Ceiling Fan(s)
Fireplaces: 1
Fuel Type: Electric
Heating: Other, Electric
Home Style: Cabin
Lot Size: 0.58 Acres
Year Built: 1989
Amenities
Cathedral Ceiling(s)
Pantry
Breakfast Bar
Eat-in Kitchen
Feature Descriptions
Appliances: Dishwasher, Dryer, Microwave, Range, Refrigerator, Self Cleaning Oven, Washer
Days on Site: 31
Exterior: Log
Fireplace: Stone, Wood Burning
Flooring: Vinyl, Tile
Lot: Wooded
Lot Dimensions: 115.9x208.1xIRR
Parcel #: 082I F 004.00
Parking: Off-Street Parking
Security Features: Security Alarm, Smoke Detector
Sewer: Septic Tank, Perc Test On File
Special View Info: Country Setting, Wood
SQFT Total: 1414
Utilities: Cable Available (TV Only)
View: Country Setting, Wooded, Seasonal Mountain
Water: Shared Well
Wooded: Yes
Local Schools
High School: Pigeon Forge
Middle School: Pigeon Forge
Elementary School: Pigeon Forge
Listed By / Shown By
Listed By
Agency Name: Realty Executives Associates
Shown By
Agent Name: Charlsey Chambers
Agent Phone: (865) 850-7972
Agency Title: Crye-Leike Real Estate Services

Source: East Tennessee REALTORS
Estimate Your Payment
Estimated Payment
$ 1,301.41 per month $1,150.62 Principal & Interest $0.00 Property Tax (data not provided by mls) $150.79 Homeowner's InsuranceChange Payment Information
CONTACT ME


Privacy Policy / DMCA Notice / ADA Accessibility


This site is hosted, designed and copyright
© 1994 - 2026 by
Delta Media Group, Inc. -- Patent Pending --
2308 Hidden Mountain Rd | MLS# 1345878
This single family home located at 2308 Hidden Mountain Rd, Sevierville, TN 37876 is currently listed for sale with an asking price of $517,000. This property was built in 1989 and has 2 bedrooms and 3 full baths with 1414 sq. ft. Hidden Mountain Rd is located in the Hidden Mtn View subdivision. Search Hidden Mtn View real estate on cchambers.easttnliving.net today.