CharlseyChambers

BEDS3
BATHS2 full 1 partial
SQUARE FEET2,035
MLS#9996870
STATUSActive
PROPERTY TYPEResidential - Single Family
SUBDIVISIONThe Watauga Dev Corp
NEIGHBORHOOD302 - NE Johnson City
Property Description
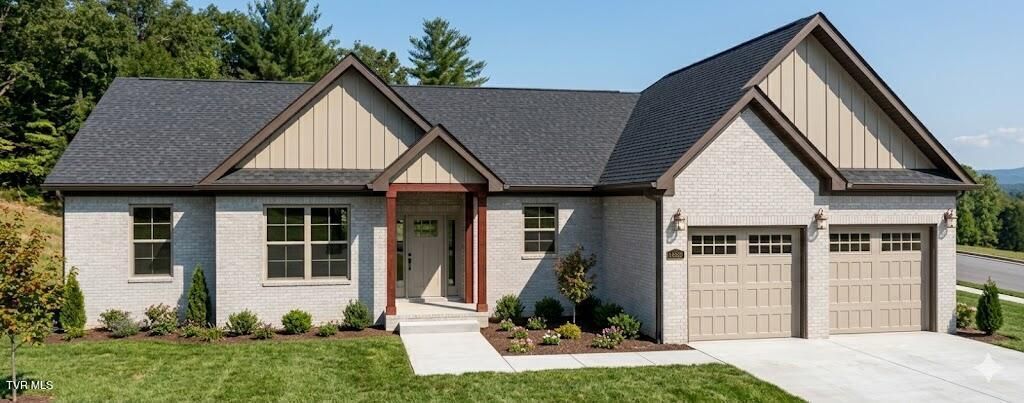
Welcome home to this beautifully crafted new construction craftsman-style home! Featuring 3 bedrooms, 2.5 baths, a dedicated home office, and a spacious 2-car garage. The chef's kitchen is stunning showcasing quartz countertops, a farmhouse sink, stainless steel appliances, an oversized pantry. The open-floor plan is highlighted by a soaring 11 ft. ceiling and a cozy electric fireplace featuring customizable multi-color lighting for the perfect ambiance year-round. Enjoy gatherings in the spacious dining room accented with beautiful wainscoting, or step outside to relax on the large covered back porch overlooking the peaceful backyard. Additional features include abundant overhead garage storage, quality finished throughout, and the convenience of one-level living. Modern design, exceptional craftsmanship, and a desirable Johnson City location with access to beautiful Boone Lake make this a place you'll be proud to call home. Main photo is AI generated, but is similar to finished home. All info deemed reliable, but not guaranteed; Buyer/Buyer's agent to verify.
Property Features
Property Type: Residential - Single Family
Cooling: Heat Pump
Fireplaces: 1
Garage: 2 car attached
Heating: Heat Pump
Home Style: Craftsman
Lot Size: 0.57 Acres
Roof Type: Shingle
Stories: 1.0
Year Built: 2026
Feature Descriptions
Appliances: Dishwasher, Microwave, Range
Days on Site: 41
Exterior: Brick, HardiPlank Type
Fireplace: Great Room
Flooring: Luxury Vinyl
Interior: Primary Downstairs, Kitchen Island, Solid Surface Counters, Walk-In Closet(s)
Laundry: Electric Dryer Hookup, Washer Hookup
Lot Dimensions: .57
Parcel Id: 023 034.11
Parking: Attached
Rooms Total: 7
Sewer: Septic Tank
Topography: Rolling Slope
Water: Public
Waterfront: Lake Privileges
Zoning: Res
Local Schools
High School: Daniel Boone
Middle School: Boones Creek
Elementary School: Boones Creek
Listed By / Shown By
Listed By
Agency Name: Crye-Leike Realtors

Shown By
Agent Name: Charlsey Chambers
Agent Phone: (865) 850-7972
Source: Tennesse Virginia MLS
Estimate Your Payment
Estimated Payment
$ 1,585.61 per month $1,401.88 Principal & Interest $0.00 Property Tax (data not provided by mls) $183.72 Homeowner's InsuranceChange Payment Information
CONTACT ME


Privacy Policy / DMCA Notice / ADA Accessibility


This site is hosted, designed and copyright
© 1994 - 2026 by
Delta Media Group, Inc. -- Patent Pending --
259 Riverview Drive | MLS# 9996870
This single family home located at 259 Riverview Drive, Johnson City, TN 37601 is currently listed for sale by Crye-Leike Realtors, with an asking price of $629,900. This property was built in 2026 and has 3 bedrooms and 2 full and 1 partial baths with 2035 sq. ft. Riverview Drive is located in the The Watauga Dev Corp subdivision. Search The Watauga Dev Corp real estate on cchambers.easttnliving.net today.