CharlseyChambers

BEDS4
BATHS3 full 1 partial
SQUARE FEET3,105
MLS#9997791
STATUSActive
PROPERTY TYPEResidential - Single Family
SUBDIVISIONNot Listed
NEIGHBORHOOD499 - Out Of Area
Property Description
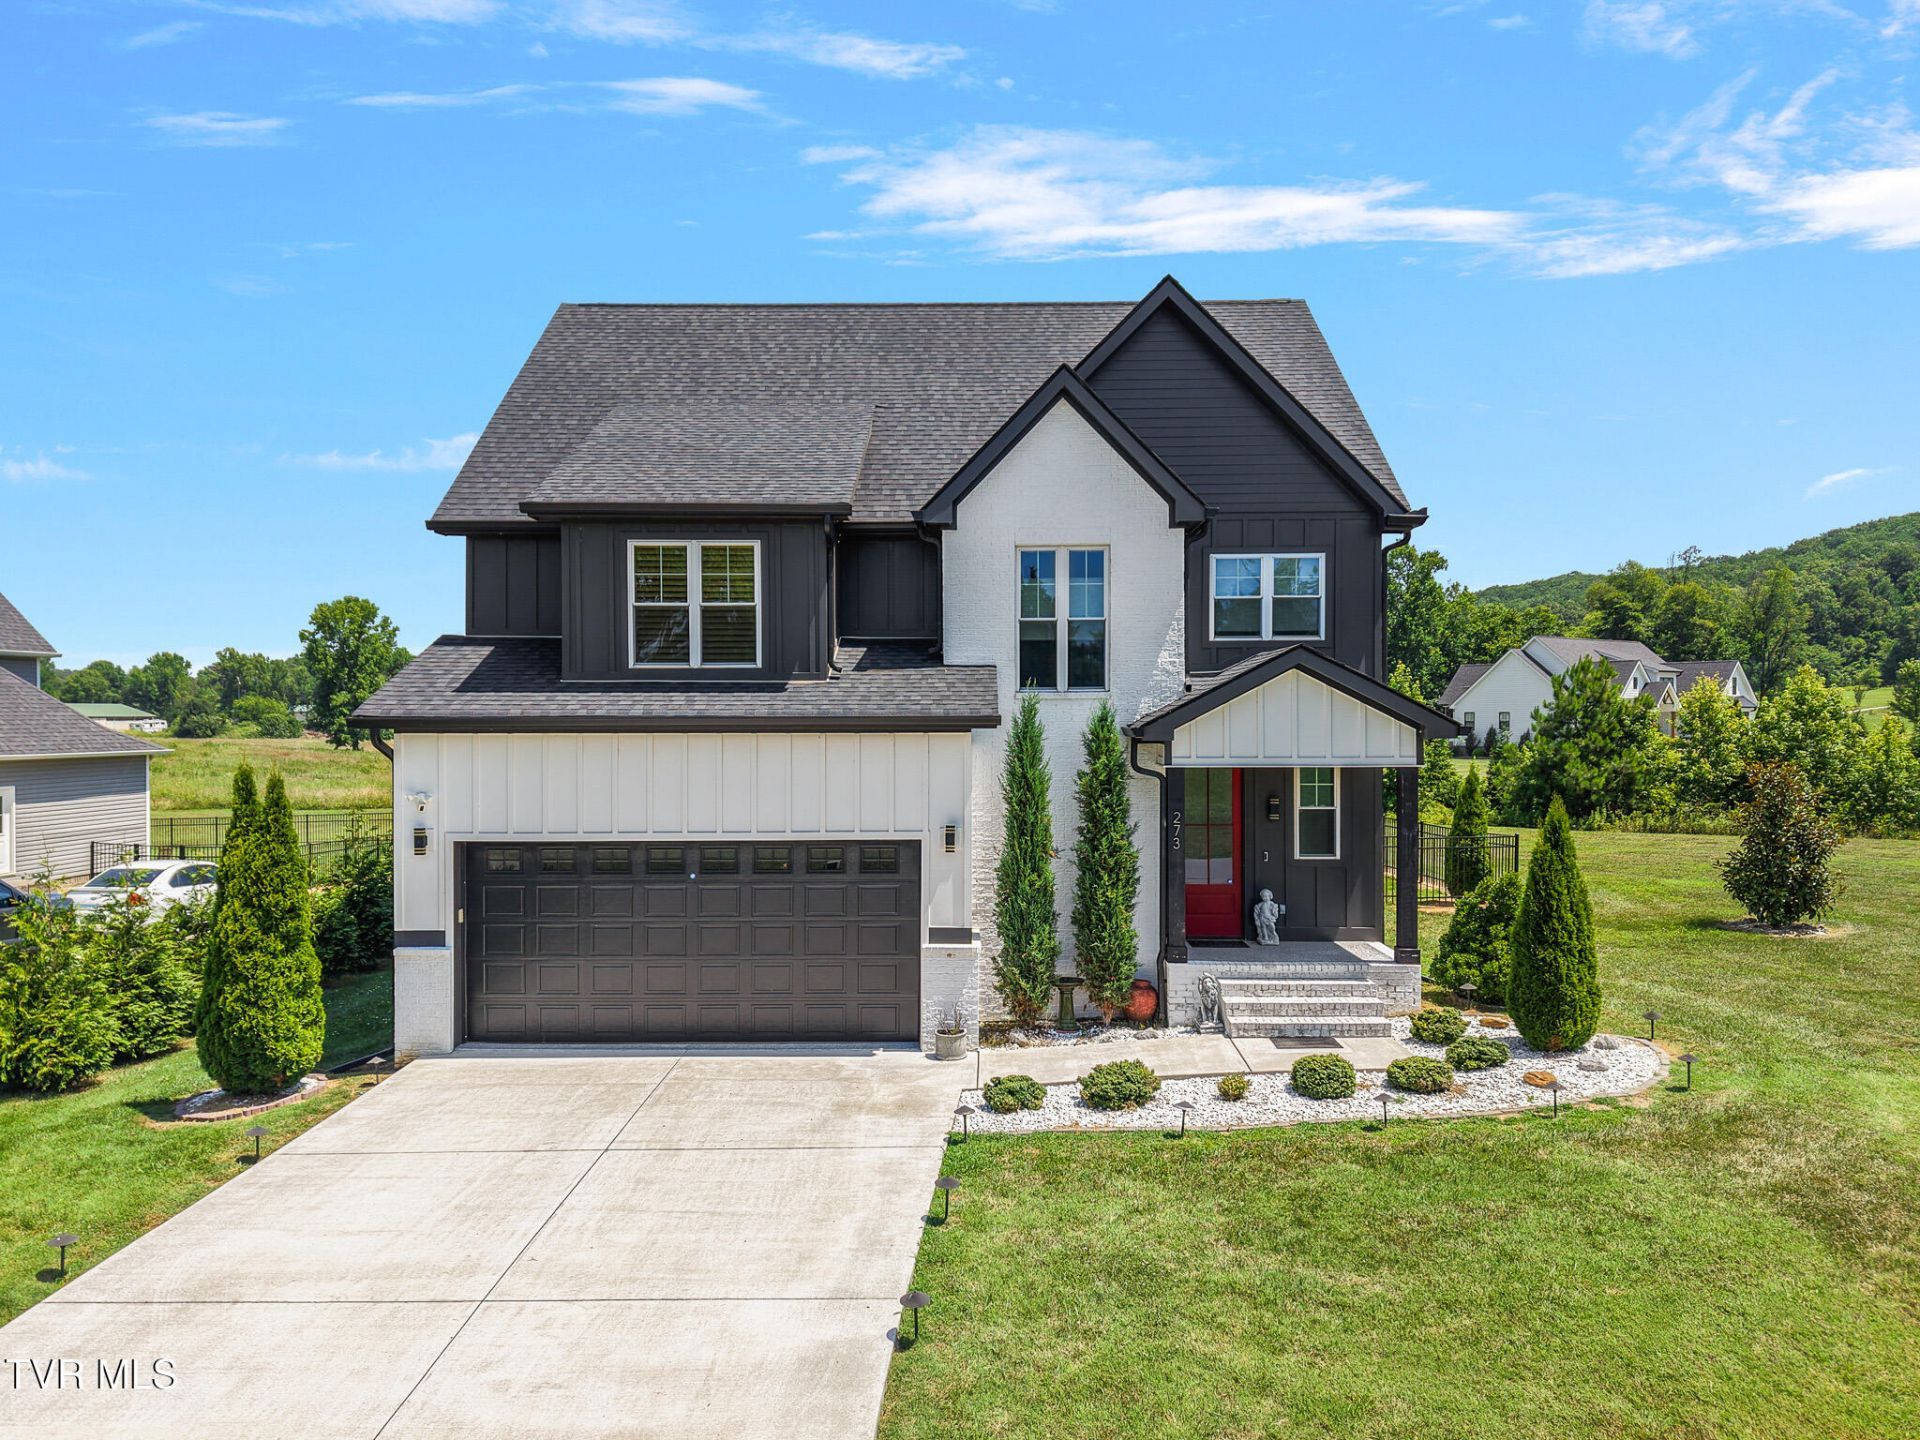
Experience the best of both worlds in this custom built upscale, turn-key home on a .71-acre corner lot, featuring beautiful mountain views. You will have the peace and quiet of living in the country, with the convenience of no city taxes, all within minutes of shopping, restaurants, and schools. Since purchasing in 2023, the owners have spared no expense in refining this home, spending approximately $225,000 on upgrades. Upgrades include fully enclosed 4-season sunroom with separate heating and air unit, installation of gorgeous, real hardwood flooring, installation of custom wooden window shutters, purchase of high-end Bosch induction stove and dishwasher, Bespoke washer and dryer, aluminum fencing to enclose backyard, garage floor epoxy, as well as extensive landscaping. Additional features such as custom accent walls, custom kitchen cabinets, quartz countertops, custom television mount (Large television conveys), make this home a showpiece! Buyer's agent to verify details.
Property Features
Property Type: Residential - Single Family
Cooling: Central Air
Heating: Central
Home Style: Contemporary
Lot Size: 0.71 Acres
Roof Type: Shingle
Year Built: 2022
Feature Descriptions
Carport Spaces: 2
Days on Site: 20
Exterior: Brick, HardiPlank Type
Fencing: Back Yard
Lot Dimensions: 276x218x123x140
Parcel Id: 091f A 003.00
Rooms Total: 9
Sewer: Septic Tank
Special View Info: Mountain(s)
Topography: Level
Water: Public
Zoning: FAR
Local Schools
High School: Lake Forest
Middle School: Lake Forest
Elementary School: Black Fox
Listed By / Shown By
Listed By
Agency Name: Property Advisors
Agency Phone: 423-787-0040
Shown By
Agent Name: Charlsey Chambers
Agent Phone: (865) 850-7972
Agency Title: Crye-Leike Real Estate Services

Source: Tennesse Virginia MLS
Estimate Your Payment
Estimated Payment
$ 1,673.96 per month $1,480.00 Principal & Interest $0.00 Property Tax (data not provided by mls) $193.96 Homeowner's InsuranceChange Payment Information
CONTACT ME


Privacy Policy / DMCA Notice / ADA Accessibility


This site is hosted, designed and copyright
© 1994 - 2026 by
Delta Media Group, Inc. -- Patent Pending --
273 Southwest Autumn Wind Drive | MLS# 9997791
This single family home located at 273 Southwest Autumn Wind Drive, Cleveland, TN 37311 is currently listed for sale with an asking price of $665,000. This property was built in 2022 and has 4 bedrooms and 3 full and 1 partial baths with 3105 sq. ft. Southwest Autumn Wind Drive is located in the Not Listed subdivision. Search Not Listed real estate on cchambers.easttnliving.net today.