CharlseyChambers

BEDS3
BATHS1 full 1 partial
SQUARE FEET1,125
MLS#712275
STATUSActive
PROPERTY TYPEResidential - Single Family
Property Description
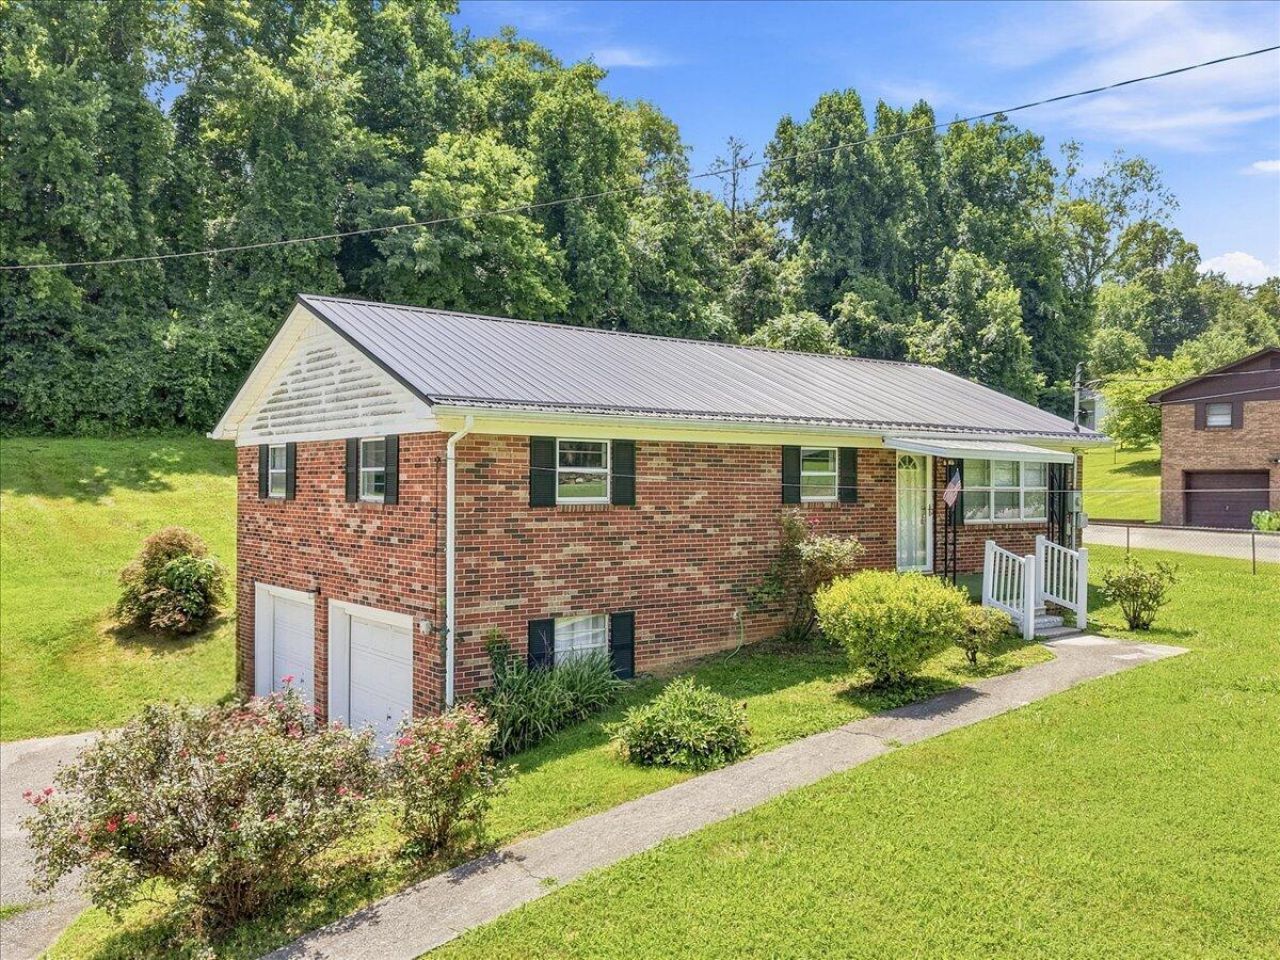
Welcome to 2903 Clear View Road, where comfort, convenience, and opportunity come together! Nestled in a desirable Morristown location, this charming home offers the perfect blend of peaceful living with easy access to shopping, dining, schools, and everyday amenities.From the moment you arrive, you'll appreciate the inviting curb appeal and the warm, welcoming atmosphere that makes this property feel like home. Inside, you'll find a functional layout designed for both everyday living and entertaining, with comfortable spaces ready for your personal touch.Whether you're searching for your first home, looking to upsize, downsize or simply wanting a place to create lasting memories, 2903 Clear View Road offers endless possibilities. Don't miss your chance to own a home in one of Morristown's convenient locations--schedule your private showing today and see why this property could be the perfect place to call home!
Property Features
Property Type: Residential - Single Family
Basement: Yes
Cooling: Central Air, Heat Pump
Garage: 2 car attached
Heating: Central, Heat Pump
Home Style: Ranch
Lot Size: 0.44 Acres
Roof Type: Metal
Year Built: 1970
Feature Descriptions
Appliances: Electric Oven, Refrigerator, Electric Water Heater, Electric Range
Basement/Foundation: Block, Walk-Out Access, Unfinished, Storage Space, Interior Entry, Full
Days on Site: 5
Exterior: Brick
Exterior: Rain Gutters
Flooring: Carpet, Luxury Vinyl
HOA Y/N: No
Laundry: In Basement, Washer Hookup, In Garage, Electric Dryer Hookup
Lot: Back Yard, Rolling Slope, Gentle Sloping, Front Yard
Lot Dimensions: 104/172/104/171
Parcel #: 032 13200 000
Porch/Patio/Deck: Front Porch
Rooms Total: 7
Sewer: Septic Tank
Water: Public
Listed By / Shown By
Listed By
Agency Name: RE/MAX Real Estate Ten Midtown
Agency Phone: (423) 581-8881
Shown By
Agent Name: Charlsey Chambers
Agent Phone: (865) 850-7972
Agency Title: Crye-Leike Real Estate Services

Source: Lakeway MLS
Estimate Your Payment
Estimated Payment
$ 629.06 per month $556.17 Principal & Interest $0.00 Property Tax (data not provided by mls) $72.89 Homeowner's InsuranceChange Payment Information
CONTACT ME


Privacy Policy / DMCA Notice / ADA Accessibility


This site is hosted, designed and copyright
© 1994 - 2026 by
Delta Media Group, Inc. -- Patent Pending --
2903 Clear View Road | MLS# 712275
This single family home located at 2903 Clear View Road, Morristown, TN 37814 is currently listed for sale with an asking price of $249,900. This property was built in 1970 and has 3 bedrooms and 1 full and 1 partial baths with 1125 sq. ft. Search Morristown real estate on cchambers.easttnliving.net today.