CharlseyChambers

BEDS3
BATHS3 full
SQUARE FEET1,780
MLS#1349472
STATUSActive
PROPERTY TYPEResidential - Single Family
NEIGHBORHOODPutnam County - 53
Property Description
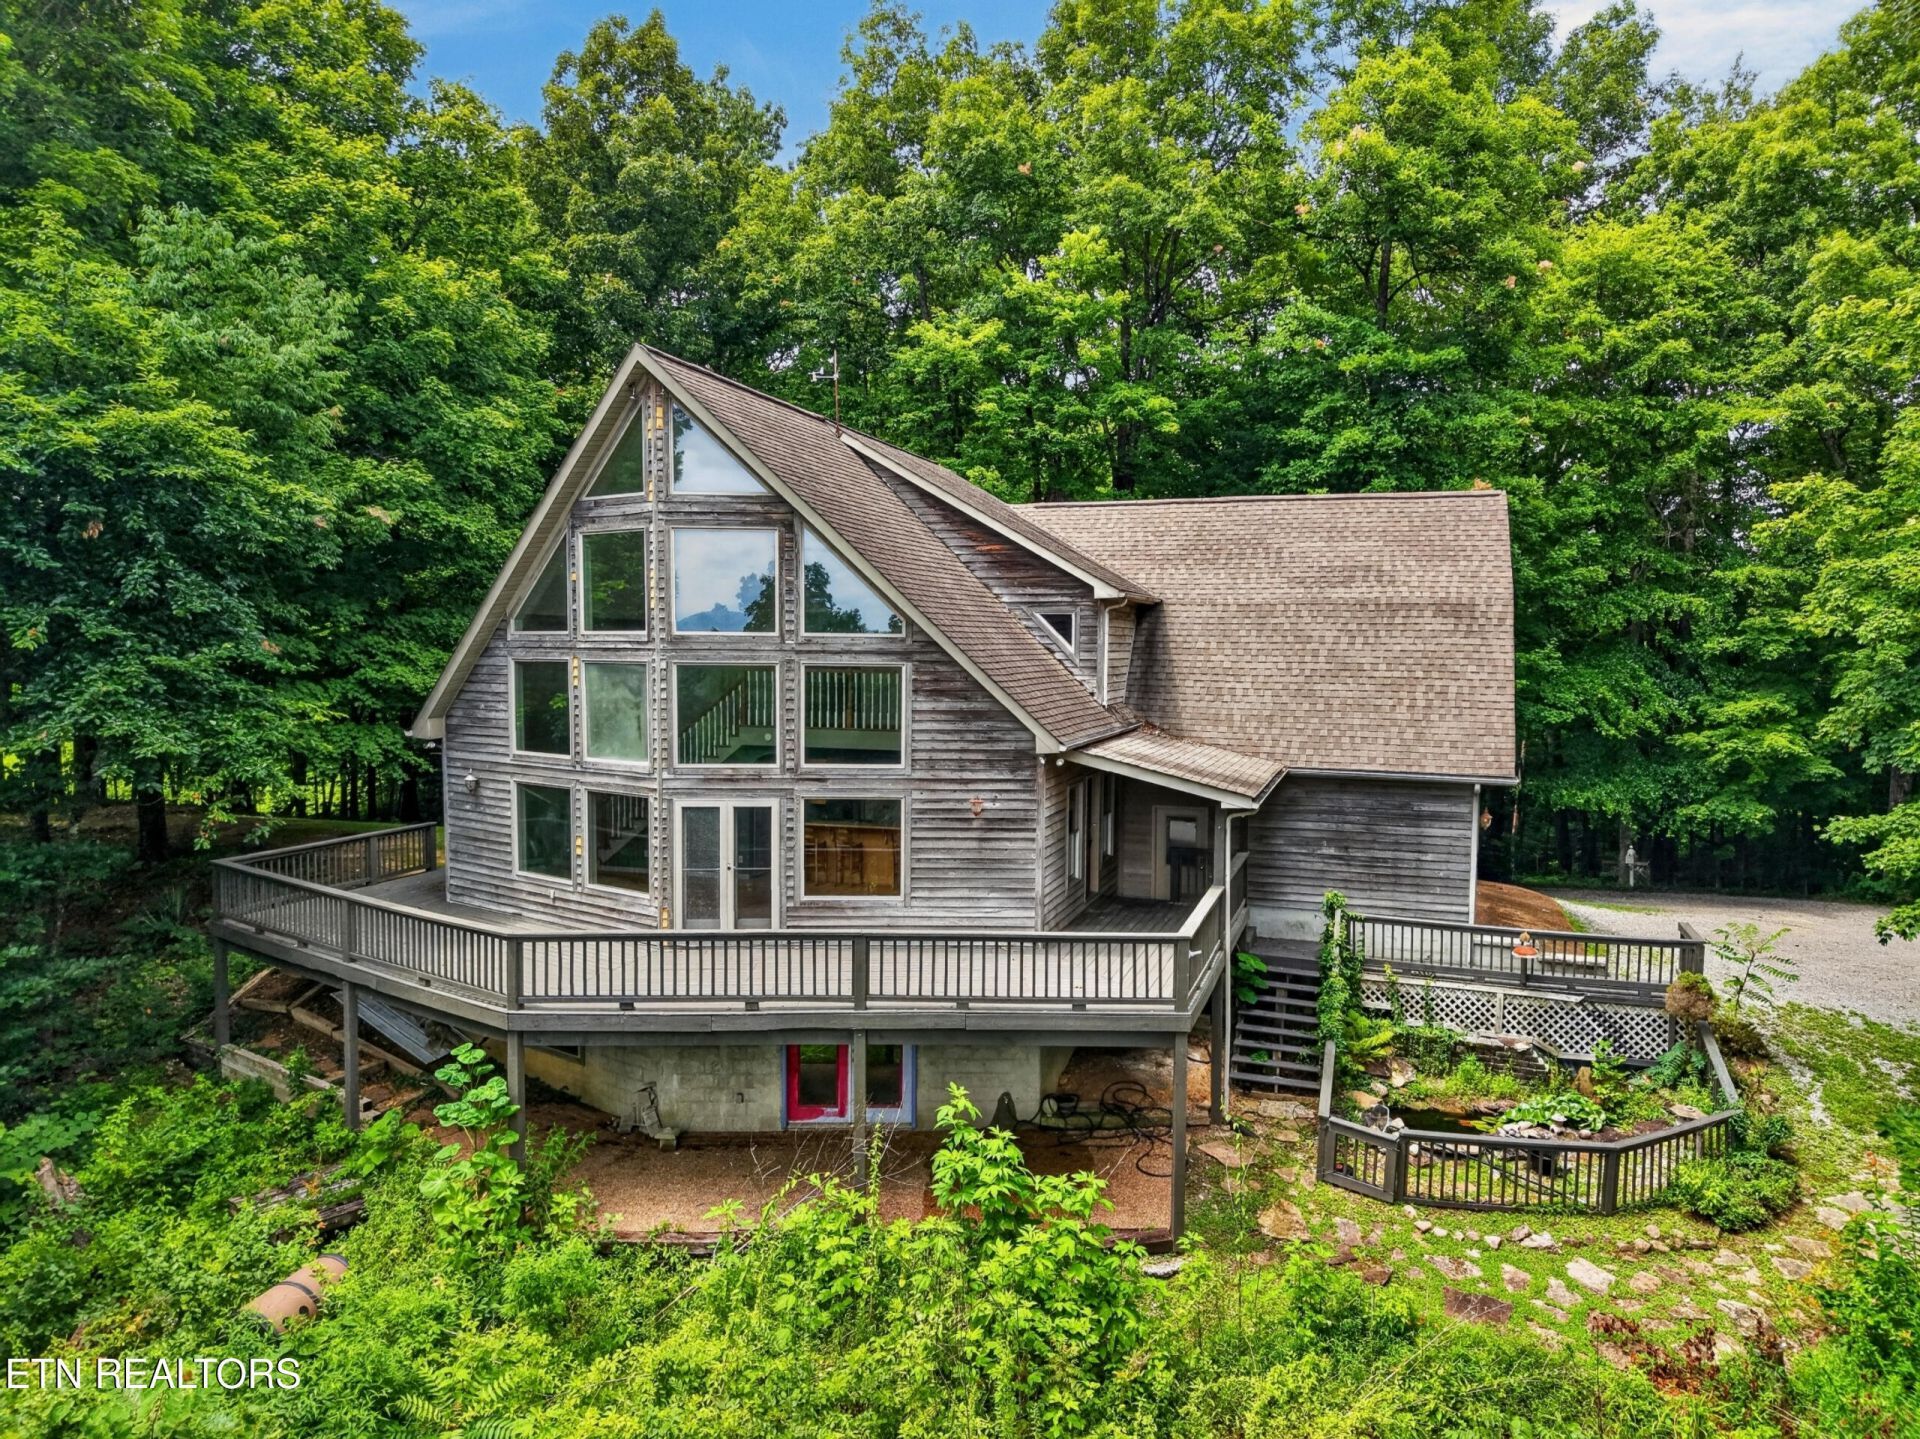
Tucked into the trees with true seclusion, this 3 bedroom, 3 bath home offers 1,780 square feet of comfortable living and a setting that feels miles from everywhere. Vaulted ceilings and walls of windows fill the living areas with natural light and frame views of the surrounding hardwoods, while the kitchen's warm wood cabinetry and open layout make it an easy space to gather in. Multiple decks extend the living space outdoors, perfect for morning coffee or evening quiet among the trees. The primary suite offers a private retreat, and additional bedrooms provide flexibility for guests or a home office. A 2016 garage renovation added valuable storage space, along with a partially finished walkout lower level offering even more room to grow. Whether you're looking for a full-time residence or a peaceful weekend escape, this property delivers privacy, natural beauty, and thoughtful updates throughout!
Property Features
Property Type: Residential - Single Family
Basement: Yes
Cooling: Central Cooling, Ceiling Fan(s)
Fireplaces: 1
Fuel Type: Gas
Garage: 2 car attached
Heating: Central, Natural Gas
Home Style: Other
Lot Size: 2.38 Acres
Year Built: 2002
Amenities
Walk-In Closet(s)
Eat-in Kitchen
Feature Descriptions
Appliances: Dishwasher, Microwave, Range, Refrigerator, Self Cleaning Oven
Days on Site: 2
Exterior: Stone, Wood Siding, Frame
Fireplace: Gas Log
Flooring: Carpet, Hardwood, Tile
Lot: Wooded, Rolling Slope
Parcel #: 079 007.02
Parking: Attached
Security Features: Smoke Detector
Sewer: Septic Tank
Special View Info: Mountain View
SQFT Total: 1780
View: Mountain View
Water: Public
Wooded: Yes
Listed By / Shown By
Listed By
Agency Name: The Real Estate Collective
Shown By
Agent Name: Charlsey Chambers
Agent Phone: (865) 850-7972
Agency Title: Crye-Leike Real Estate Services

Source: East Tennessee REALTORS
Estimate Your Payment
Estimated Payment
$ 818.10 per month $723.31 Principal & Interest $0.00 Property Tax (data not provided by mls) $94.79 Homeowner's InsuranceChange Payment Information
CONTACT ME


Privacy Policy / DMCA Notice / ADA Accessibility


This site is hosted, designed and copyright
© 1994 - 2026 by
Delta Media Group, Inc. -- Patent Pending --
2946 Pen Hook Rd | MLS# 1349472
This single family home located at 2946 Pen Hook Rd, Monterey, TN 38574 is currently listed for sale with an asking price of $325,000. This property was built in 2002 and has 3 bedrooms and 3 full baths with 1780 sq. ft.Search Putnam County - 53 real estate on cchambers.easttnliving.net today.