CharlseyChambers

BEDS2
BATHS1 full
SQUARE FEET1,050
MLS#9998685
STATUSActive
PROPERTY TYPEResidential - Single Family
SUBDIVISIONGarfield Swiney Sub
NEIGHBORHOOD410 - City-EastIndian SpringsIndia
Property Description
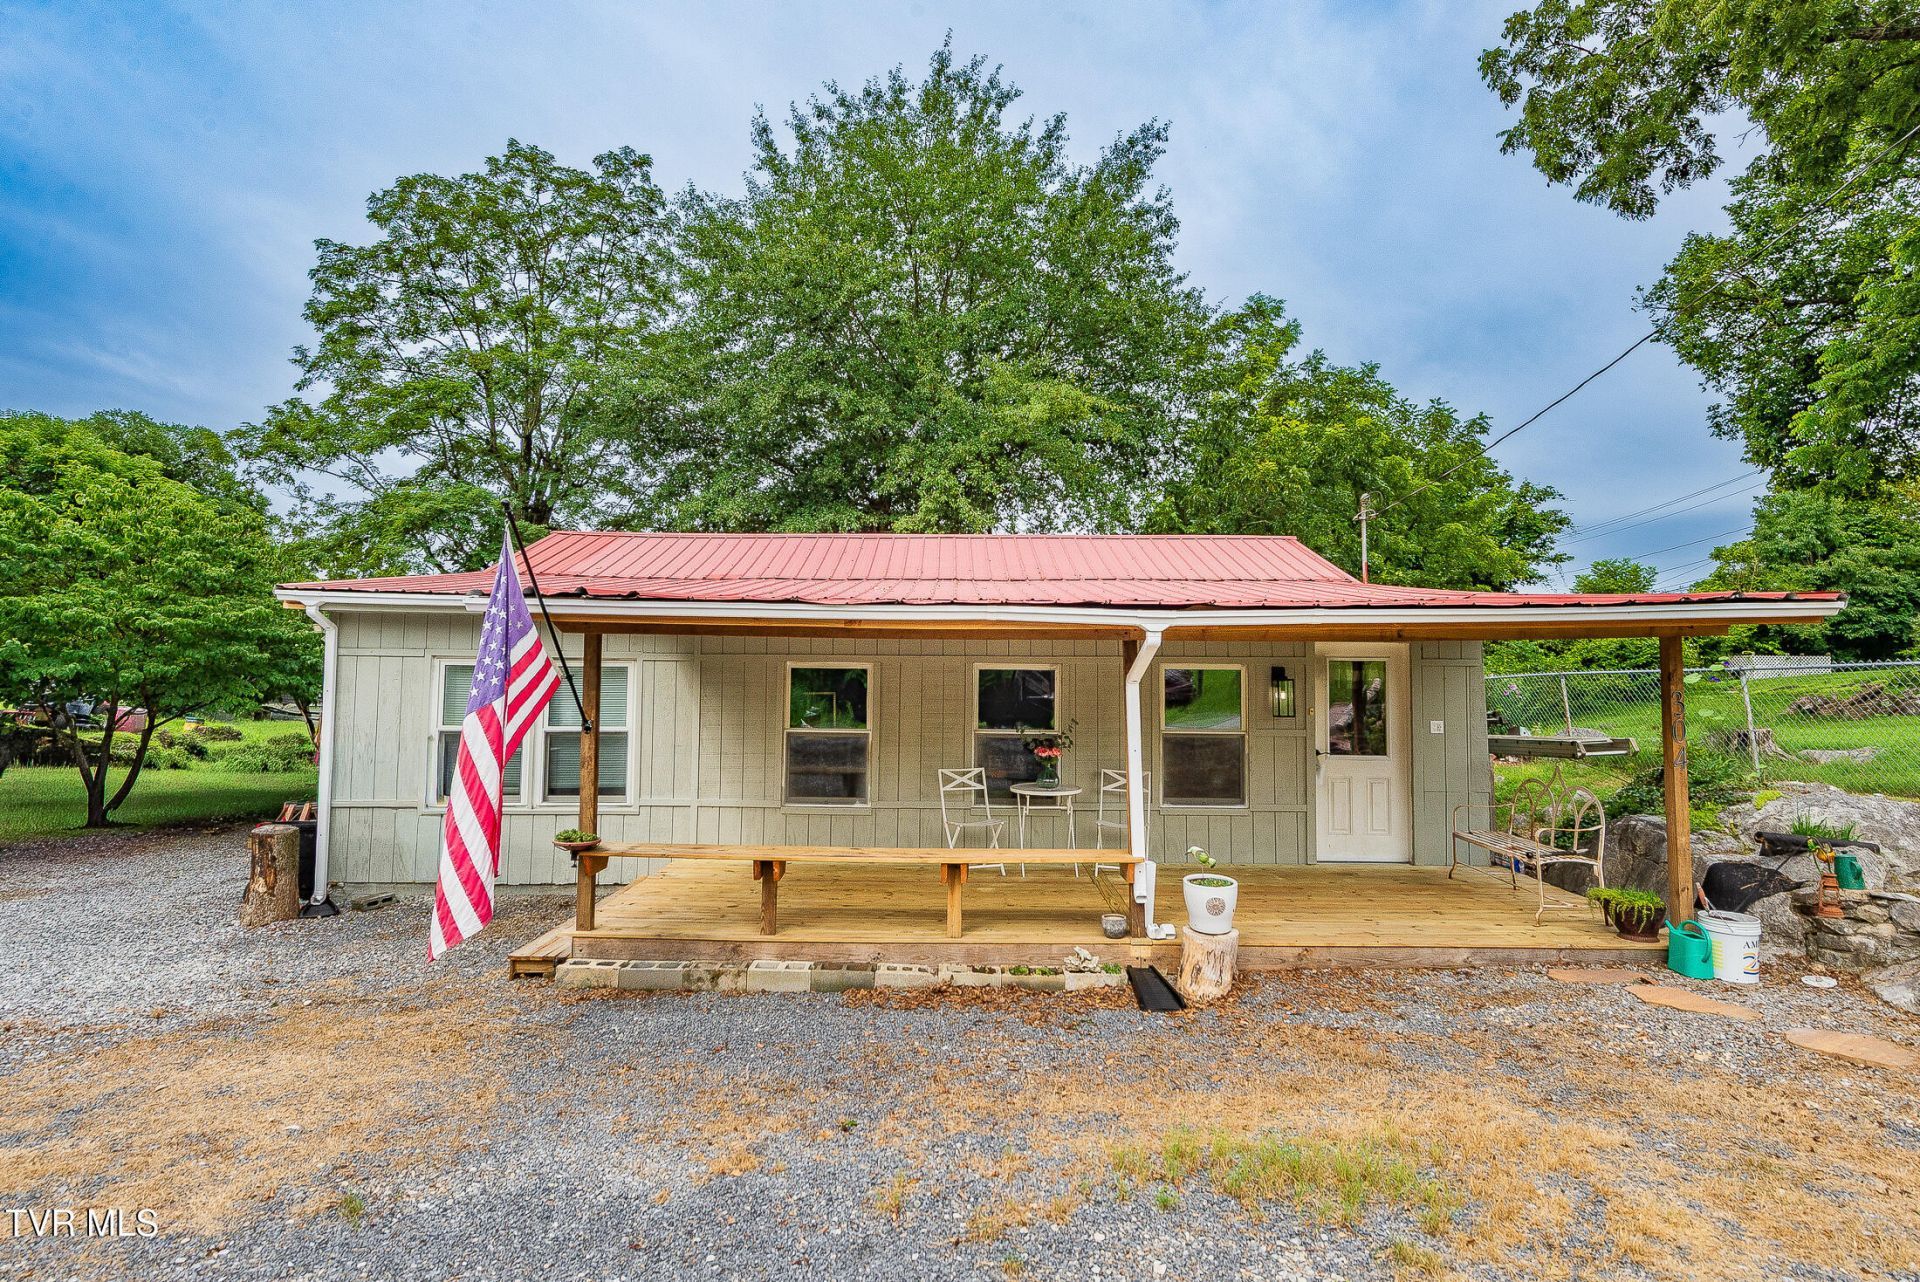
Welcome to this completely remodeled 2-bedroom, 1-bath home located just outside the Kingsport city limits. Inside, you'll find an open-concept layout connecting the living room, dining area, and kitchen, creating a functional space for everyday living. The home also features newer appliances, updated finishes throughout, and a large walk-in closet that provides ample storage.Step outside to enjoy the spacious covered back porch, a catio, and a large backyard complete with a barn/storage shed and fire pit. The additional outdoor space offers flexibility for a variety of uses.The sale includes an additional parcel (Parcel 048A F 005.00),located across the street at 309 Gaines St., this approximately 50' x 122' lot has water available at the road and offers additional possibilities for future use. Buyer to verify all information. Information taken from tax records and 3rd party sources.
Property Features
Property Type: Residential - Single Family
Cooling: Heat Pump
Heating: Heat Pump
Home Style: A-Frame
Lot Size: 0.30 Acres
Roof Type: Metal
Stories: 1.0
Year Built: 1943
Feature Descriptions
Appliances: Dishwasher, Microwave, Range, Refrigerator
Days on Site: 1
Exterior: Wood Siding
Fencing: Back Yard
Interior: Remodeled
Laundry: Electric Dryer Hookup, Washer Hookup
Lot Dimensions: 100x125
Parcel Id: 048a E 005.00
Rooms Total: 8
Sewer: Septic Tank
Structures: Shed(s)
Topography: Level
Water: Public
Zoning: R 3A
Local Schools
High School: West Ridge
Middle School: Sullivan Central Middle
Elementary School: Indian Springs
Listed By / Shown By
Listed By
Agency Name: Conservus Homes
Agency Phone: 423-343-4307
Shown By
Agent Name: Charlsey Chambers
Agent Phone: (865) 850-7972
Agency Title: Crye-Leike Real Estate Services

Source: Tennesse Virginia MLS
Estimate Your Payment
Estimated Payment
$ 528.62 per month $467.37 Principal & Interest $0.00 Property Tax (data not provided by mls) $61.25 Homeowner's InsuranceChange Payment Information
CONTACT ME


Privacy Policy / DMCA Notice / ADA Accessibility


This site is hosted, designed and copyright
© 1994 - 2026 by
Delta Media Group, Inc. -- Patent Pending --
304 Gaines Street | MLS# 9998685
This single family home located at 304 Gaines Street, Kingsport, TN 37664 is currently listed for sale with an asking price of $210,000. This property was built in 1943 and has 2 bedrooms and 1 full baths with 1050 sq. ft. Gaines Street is located in the Garfield Swiney Sub subdivision. Search Garfield Swiney Sub real estate on cchambers.easttnliving.net today.