CharlseyChambers

BEDS3
BATHS2 full
SQUARE FEET1,354
MLS#711994
STATUSActive Contingent
PROPERTY TYPEResidential - Single Family
SUBDIVISIONWhispering Pines
Property Description
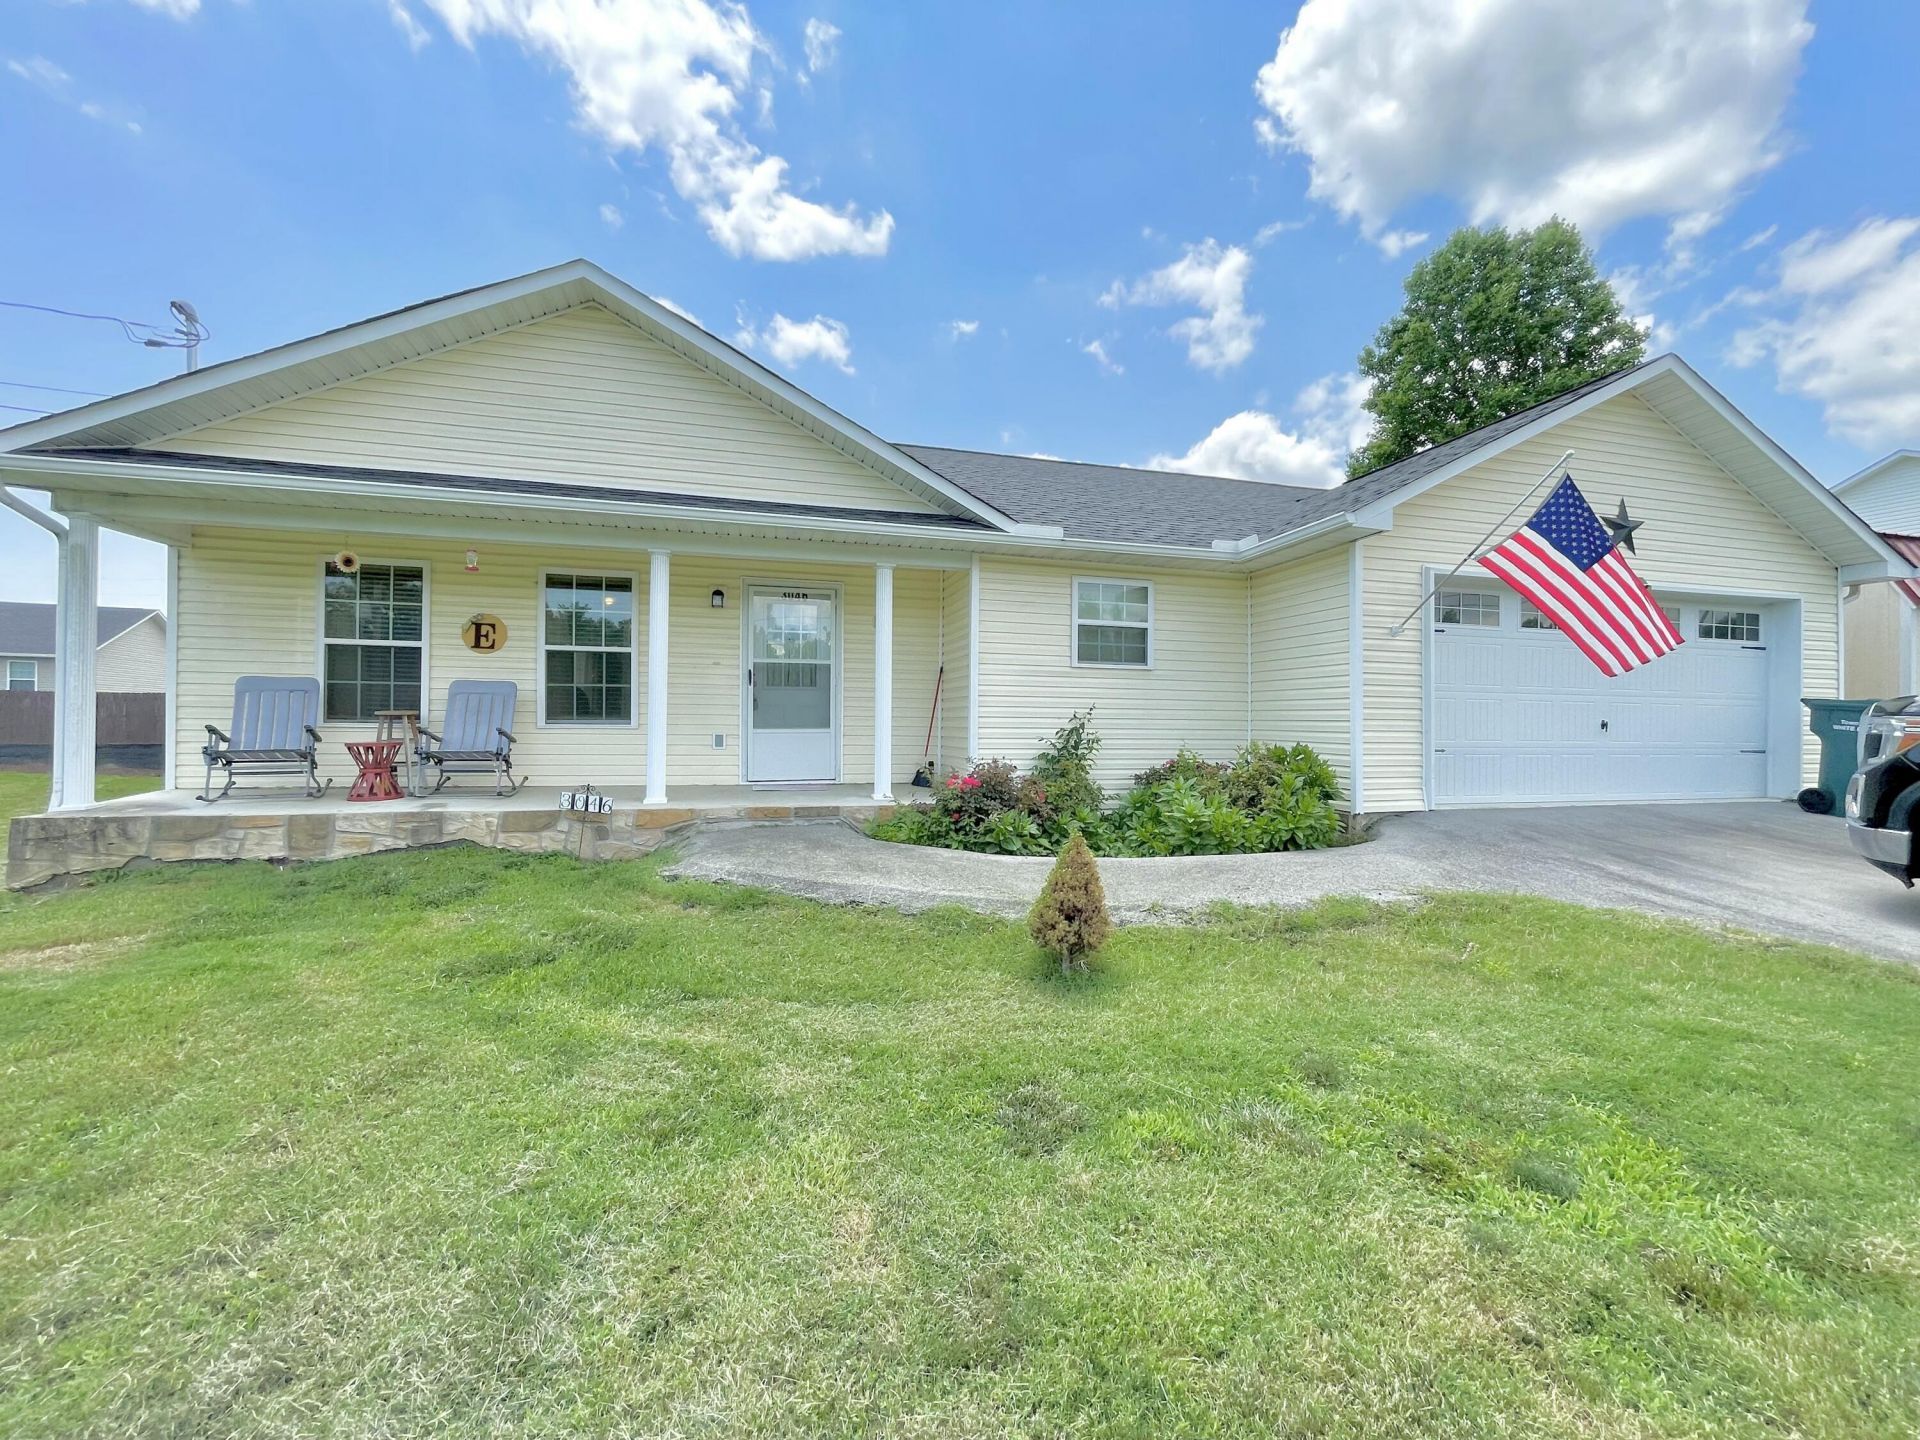
Welcome home to this charming and well-maintained gem in the heart of White Pine, TN! This beautiful 3-bedroom, 2-bathroom home offers the perfect blend of comfort, style, and functionality--all in a peaceful setting.Step inside to an inviting open floor plan that flows effortlessly, making it ideal for both everyday living and entertaining. The spacious living area opens into a bright kitchen and dining space, creating a warm and connected atmosphere for family and guests alike.Outside, you'll fall in love with the curb appeal--from the welcoming covered front porch, perfect for morning coffee or evening relaxation, to the neatly maintained yard. The fenced-in backyard provides plenty of space for kids, pets, or hosting gatherings.The 2-car garage offers convenience and extra storage, while the overall layout of the home makes it both practical and comfortable.Whether you're looking for your first home, downsizing, or simply wanting a move-in ready property in a great location, this one checks all the boxes. Don't miss your chance to own this beautiful home in White Pine!
Property Features
Property Type: Residential - Single Family
Cooling: Central Air, Ceiling Fan(s)
Garage: 2
Heating: Central
Home Style: Traditional
Lot Size: 156.69 X 148.54
Roof Type: Shingle
Stories: 1.0
Year Built: 2019
Feature Descriptions
Appliances: Dishwasher, Microwave
Days on Site: 31
Exterior: Rain Gutters, Storage
Exterior: Vinyl Siding
Fencing: Back Yard, Chain Link
Flooring: Carpet, Luxury Vinyl
HOA Y/N: No
Laundry: In Bathroom, Washer Hookup, Electric Dryer Hookup
Lot Dimensions: 156.69 X 148.54
Parcel #: 028N D 08100 000
Rooms Total: 7
Listed By / Shown By
Listed By
Agency Name: Tennessee Life Real Estate Pro
Agency Phone: (865) 357-6510
Shown By
Agent Name: Charlsey Chambers
Agent Phone: (865) 850-7972
Agency Title: Crye-Leike Real Estate Services

Source: Lakeway MLS
Estimate Your Payment
Estimated Payment
$ 616.72 per month $545.26 Principal & Interest $0.00 Property Tax (data not provided by mls) $71.46 Homeowner's InsuranceChange Payment Information
CONTACT ME


Privacy Policy / DMCA Notice / ADA Accessibility


This site is hosted, designed and copyright
© 1994 - 2026 by
Delta Media Group, Inc. -- Patent Pending --
3046 Kimberly Drive | MLS# 711994
This single family home located at 3046 Kimberly Drive, White Pine, TN 37890 is currently listed for sale with an asking price of $245,000. This property was built in 2019 and has 3 bedrooms and 2 full baths with 1354 sq. ft. Kimberly Drive is located in the Whispering Pines subdivision. Search Whispering Pines real estate on cchambers.easttnliving.net today.