CharlseyChambers

BEDS6
BATHS5 full 3 partial
SQUARE FEET6,505
MLS#312661
STATUSPending
PROPERTY TYPEResidential - Single Family
SUBDIVISIONThe Summit
NEIGHBORHOODSevierville
Property Description
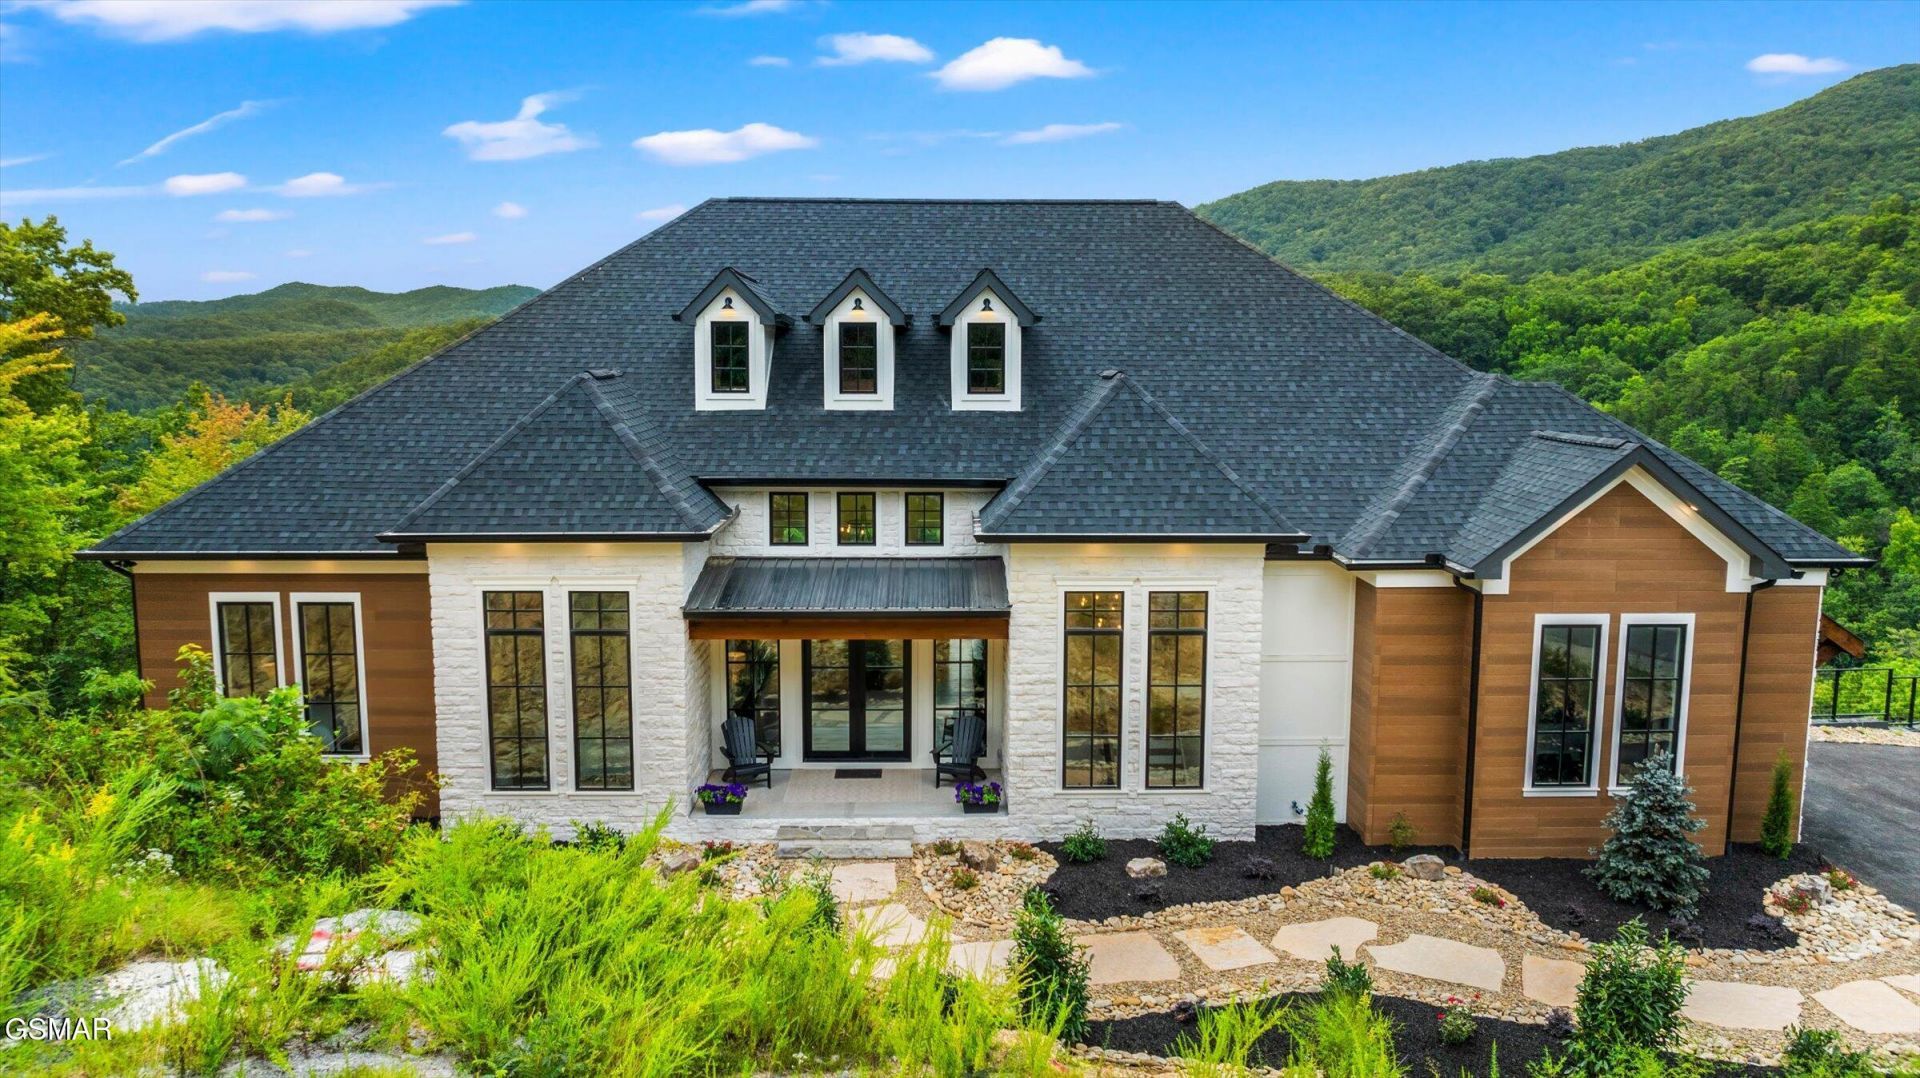
Luxury meets modern mountain living in this newly completed 6-bedroom, 5 full and 3 half bath cabin in the prestigious Summit on Bluff Mountain. Built in 2024 and professionally designer furnished, this turnkey property offers nearly 6,500 square feet with panoramic Smoky Mountain views, easy paved access, and a proven luxury amenity package designed to attract high-end guests.Comfortably sleeping up to 20, the cabin features a private heated indoor pool, theater room, two game rooms, state-of-the-art fitness room, dedicated office, spacious great room, and over 2,300 square feet of covered outdoor living with an outdoor fireplace, fire pit, dining area, hot tub, and spectacular mountain views.Ideally located just minutes from Pigeon Forge, Dollywood, and The Trillium Venue, this exceptional property is a high-performing overnight rental with strong income potential. Whether expanding an investment portfolio or purchasing a luxury Smoky Mountain retreat, this property offers the location, amenities, and quality today's guests are seeking.
Property Features
Property Type: Residential - Single Family
Basement: Finished
Basement: Yes
Cooling: Central Air
Fireplaces: 6
Heating: Central
Home Style: Contemporary, Traditional
Lot Size: 1.80 Acres
Taxes: $13,638
Feature Descriptions
Appliances: Dishwasher, Dryer, Microwave, Refrigerator, Washer
Association/Condo Fee: 765
Days on Site: 20
Fireplace: Electric, Gas Log
HOA Y/N: Yes
Interior Amenities: Cathedral Ceiling(s), Kitchen Island, Kitchen/Dining Combo, Living/Dining Combo, Solid Surface Counters
Parcel #: 092 01716 000
Patio/Porch: Deck
Pool: In Ground, Indoor
Special View Info: Mountain(s)
View: Mountain(s)
Listed By / Shown By
Listed By
Agency Name: Century 21 MVP
Shown By
Agent Name: Charlsey Chambers
Agent Phone: (865) 850-7972
Agency Title: Crye-Leike Real Estate Services

Source: GSMAR MLS
Estimate Your Payment
Estimated Payment
$ 9,191.65 per month $7,121.81 Principal & Interest $1,136.50 Property Tax $933.33 Homeowner's InsuranceChange Payment Information
CONTACT ME


Privacy Policy / DMCA Notice / ADA Accessibility


This site is hosted, designed and copyright
© 1994 - 2026 by
Delta Media Group, Inc. -- Patent Pending --
3104 Smoky Bluff Trail | MLS# 312661
This single family home located at 3104 Smoky Bluff Trail, Sevierville, TN 37862 is currently listed for sale with an asking price of $3,200,000. This property has 6 bedrooms and 5 full and 3 partial baths with 6505 sq. ft. Smoky Bluff Trail is located in the The Summit subdivision. Search The Summit real estate on cchambers.easttnliving.net today.