CharlseyChambers

BEDS3
BATHS2 full
SQUARE FEET1,428
MLS#1349213
STATUSActive
PROPERTY TYPEResidential - Single Family
SUBDIVISIONJudith A Morrow Mabey Prop
NEIGHBORHOODGreene County - 57
Property Description
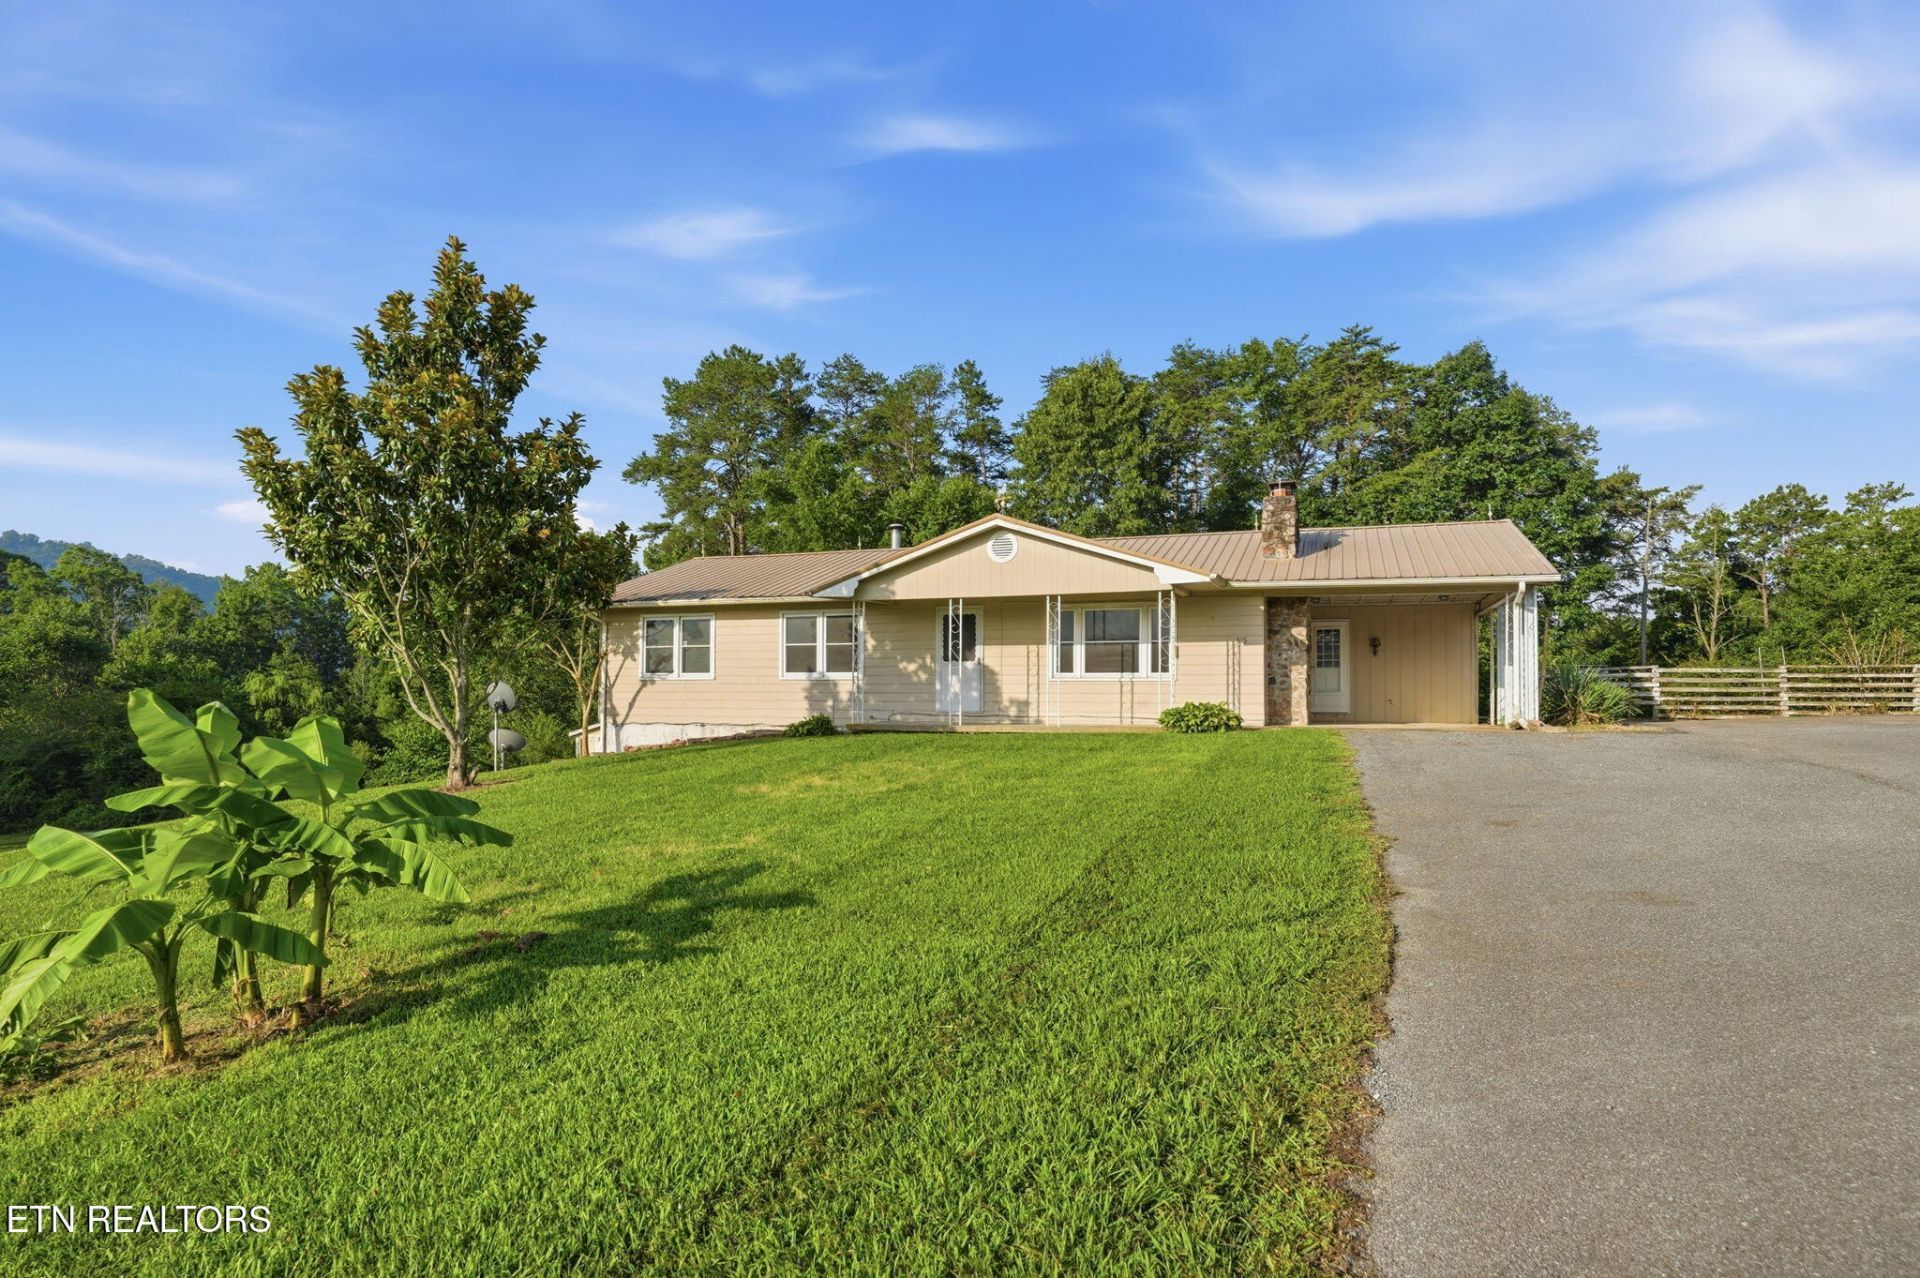
Escape to the peace and privacy of the East Tennessee countryside! Nestled on approximately 2.11 unrestricted acres, this charming home offers the perfect blend of rural living and everyday convenience. Surrounded by beautiful mountain views and mature trees, you'll have plenty of room to garden, raise animals, build a workshop, or simply enjoy the quiet country setting.Inside, you'll find a spacious floor plan with comfortable living areas, generous-sized bedrooms, and plenty of natural light. Whether you're looking for your first home, a peaceful retreat, or an investment opportunity, this property offers endless potential.Relax on the porch with your morning coffee, enjoy the open outdoor space, and experience the lifestyle that only country living can provide--all while being just a short drive to Greeneville, Rogersville, Morristown, and Interstate 81.
Property Features
Property Type: Residential - Single Family
Basement: Yes
Cooling: Central Cooling
Fireplaces: 1
Fuel Type: Electric
Garage: 3
Heating: Central, Electric
Home Style: Other
Lot Size: 2.11 Acres
Year Built: 1983
Feature Descriptions
Appliances: Microwave, Range
Days on Site: 3
Exterior: Vinyl Siding, Frame
Fireplace: Stone
Flooring: Laminate, Hardwood
Lot: Level
Parcel #: 031 01002 000
Parking: Garage Door Opener
Sewer: Septic Tank
Special View Info: Mountain View, Countr
SQFT Total: 1428
View: Mountain View, Country Setting
Water: Public
Listed By / Shown By
Listed By
Agency Name: Realty One Group Ascend
Shown By
Agent Name: Charlsey Chambers
Agent Phone: (865) 850-7972
Agency Title: Crye-Leike Real Estate Services

Source: East Tennessee REALTORS
Estimate Your Payment
Estimated Payment
$ 692.24 per month $612.03 Principal & Interest $0.00 Property Tax (data not provided by mls) $80.21 Homeowner's InsuranceChange Payment Information
CONTACT ME


Privacy Policy / DMCA Notice / ADA Accessibility


This site is hosted, designed and copyright
© 1994 - 2026 by
Delta Media Group, Inc. -- Patent Pending --
315 Brandon Hollow Lane | MLS# 1349213
This single family home located at 315 Brandon Hollow Lane, Bulls Gap, TN 37711 is currently listed for sale with an asking price of $275,000. This property was built in 1983 and has 3 bedrooms and 2 full baths with 1428 sq. ft. Brandon Hollow Lane is located in the Judith A Morrow Mabey Prop subdivision. Search Judith A Morrow Mabey Prop real estate on cchambers.easttnliving.net today.