CharlseyChambers

BEDS3
BATHS2 full 1 partial
SQUARE FEET1,381
MLS#1360918
STATUSActive
PROPERTY TYPEResidential - Single Family
SUBDIVISIONCherokee Crossing Phase 1
NEIGHBORHOODSevier County - 27
Property Description
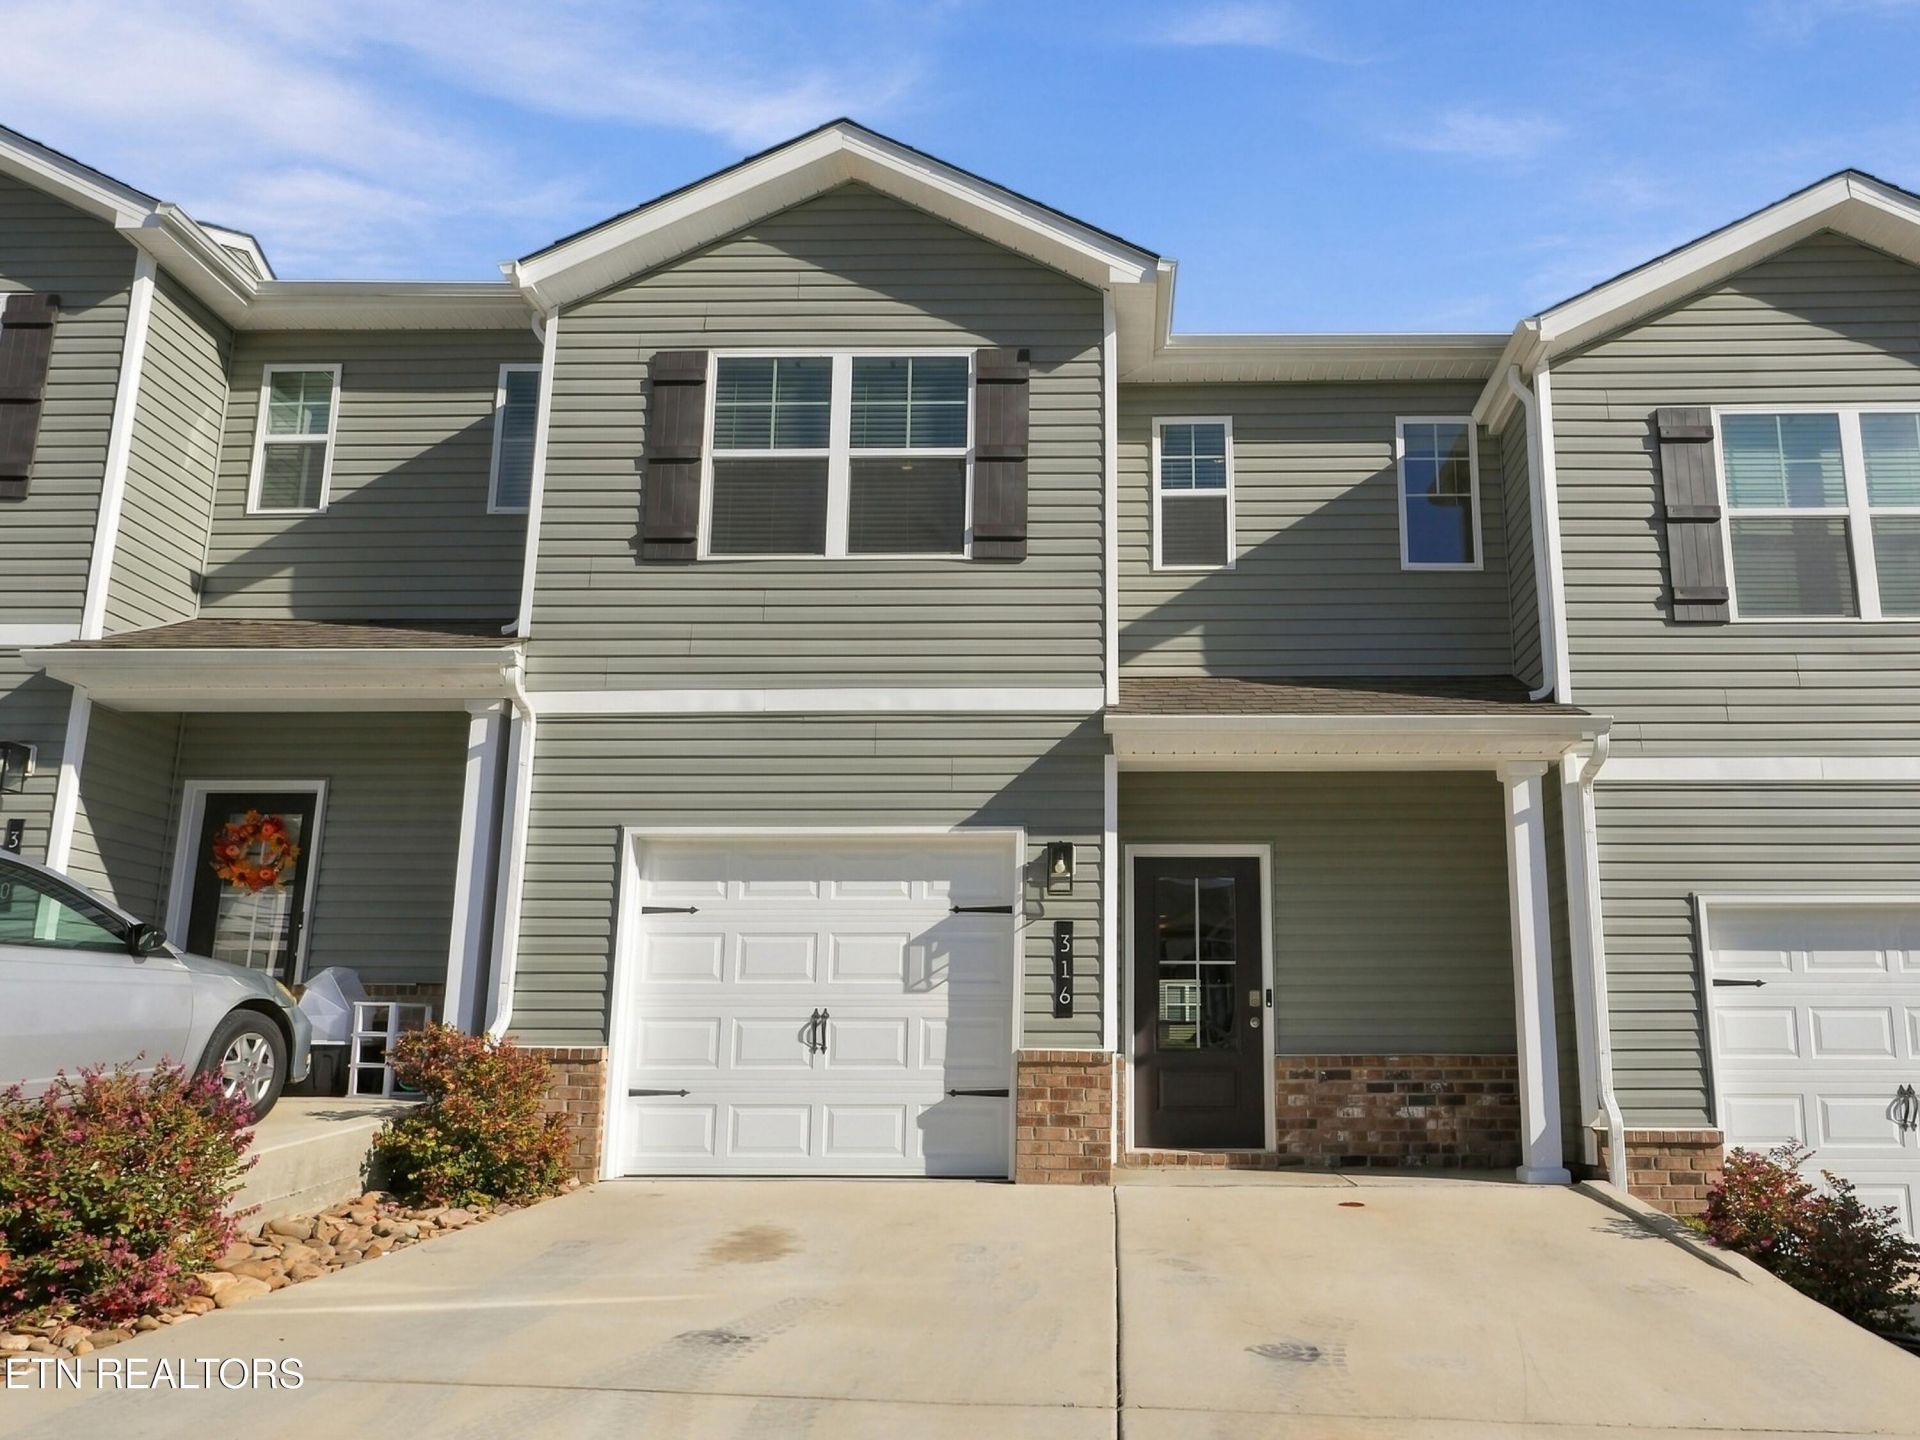
Beautiful, like-new townhouse in a great location! Situated in Cherokee Crossing, just off I-40 at the foothills of the Smoky Mountains, this home offers the perfect blend of comfort and low-maintenance living. Step inside to a bright, open-concept floorplan featuring recessed LED lighting, Mohawk LVP flooring, and 9-foot ceilings that create an inviting atmosphere for everyday living and entertaining. The stylish kitchen boasts stainless steel Whirlpool appliances, granite countertops, a pantry, and a breakfast bar perfect for casual meals. Upstairs, you'll find all 3 bedrooms and conveniently located laundry. The spacious primary suite features a generous walk-in closet and private ensuite bath with dual vanity and walk-in shower. Enjoy grilling or relaxing on the rear walkout concrete patio. Cherokee Crossing makes life easy with HOA-maintained lawn care and trash pickup. Don't miss this opportunity for comfortable, low-maintenance living--schedule your showing today!
Property Features
Property Type: Residential - Single Family
Cooling: Central Cooling
Fireplaces: 1
Fuel Type: Electric
Garage: 1
Heating: Central, Forced Air, Electric
Home Style: Traditional
Lot Size: 0.04 Acres
Amenities
Walk-In Closet(s)
Pantry
Breakfast Bar
Feature Descriptions
Appliances: Dishwasher, Disposal, Dryer, Microwave, Range, Refrigerator, Washer
Association/Condo Fee: 150/Monthly
Association Amenities: Other
Community Features: Sidewalks
Exterior: Vinyl Siding, Brick, Frame
Flooring: Carpet
HOA Y/N: Yes
Lot: Level
Parcel #: 008G A 00400 000
Parking: Garage Door Opener, Main Level
Security Features: Smoke Detector
Sewer: Public Sewer
SQFT Total: 1381
Water: Public
Listed By / Shown By
Listed By
Agency Name: Marketplace Homes
Shown By
Agent Name: Charlsey Chambers
Agent Phone: (865) 850-7972
Agency Title: Crye-Leike Real Estate Services

Source: East Tennessee REALTORS
Estimate Your Payment
Estimated Payment
$ 702.31 per month $620.93 Principal & Interest $0.00 Property Tax (data not provided by mls) $81.38 Homeowner's InsuranceChange Payment Information
CONTACT ME


Privacy Policy / DMCA Notice / ADA Accessibility


This site is hosted, designed and copyright
© 1994 - 2026 by
Delta Media Group, Inc. -- Patent Pending --
316 Emma Victoria Way | MLS# 1360918
This single family home located at 316 Emma Victoria Way, Kodak, TN 37764 is currently listed for sale with an asking price of $279,000. This property has 3 bedrooms and 2 full and 1 partial baths with 1381 sq. ft. Emma Victoria Way is located in the Cherokee Crossing Phase 1 subdivision. Search Cherokee Crossing Phase 1 real estate on cchambers.easttnliving.net today.