CharlseyChambers

BEDS3
BATHS2 full 2 partial
SQUARE FEET1,896
MLS#712329
STATUSActive
PROPERTY TYPEResidential - Single Family
Property Description
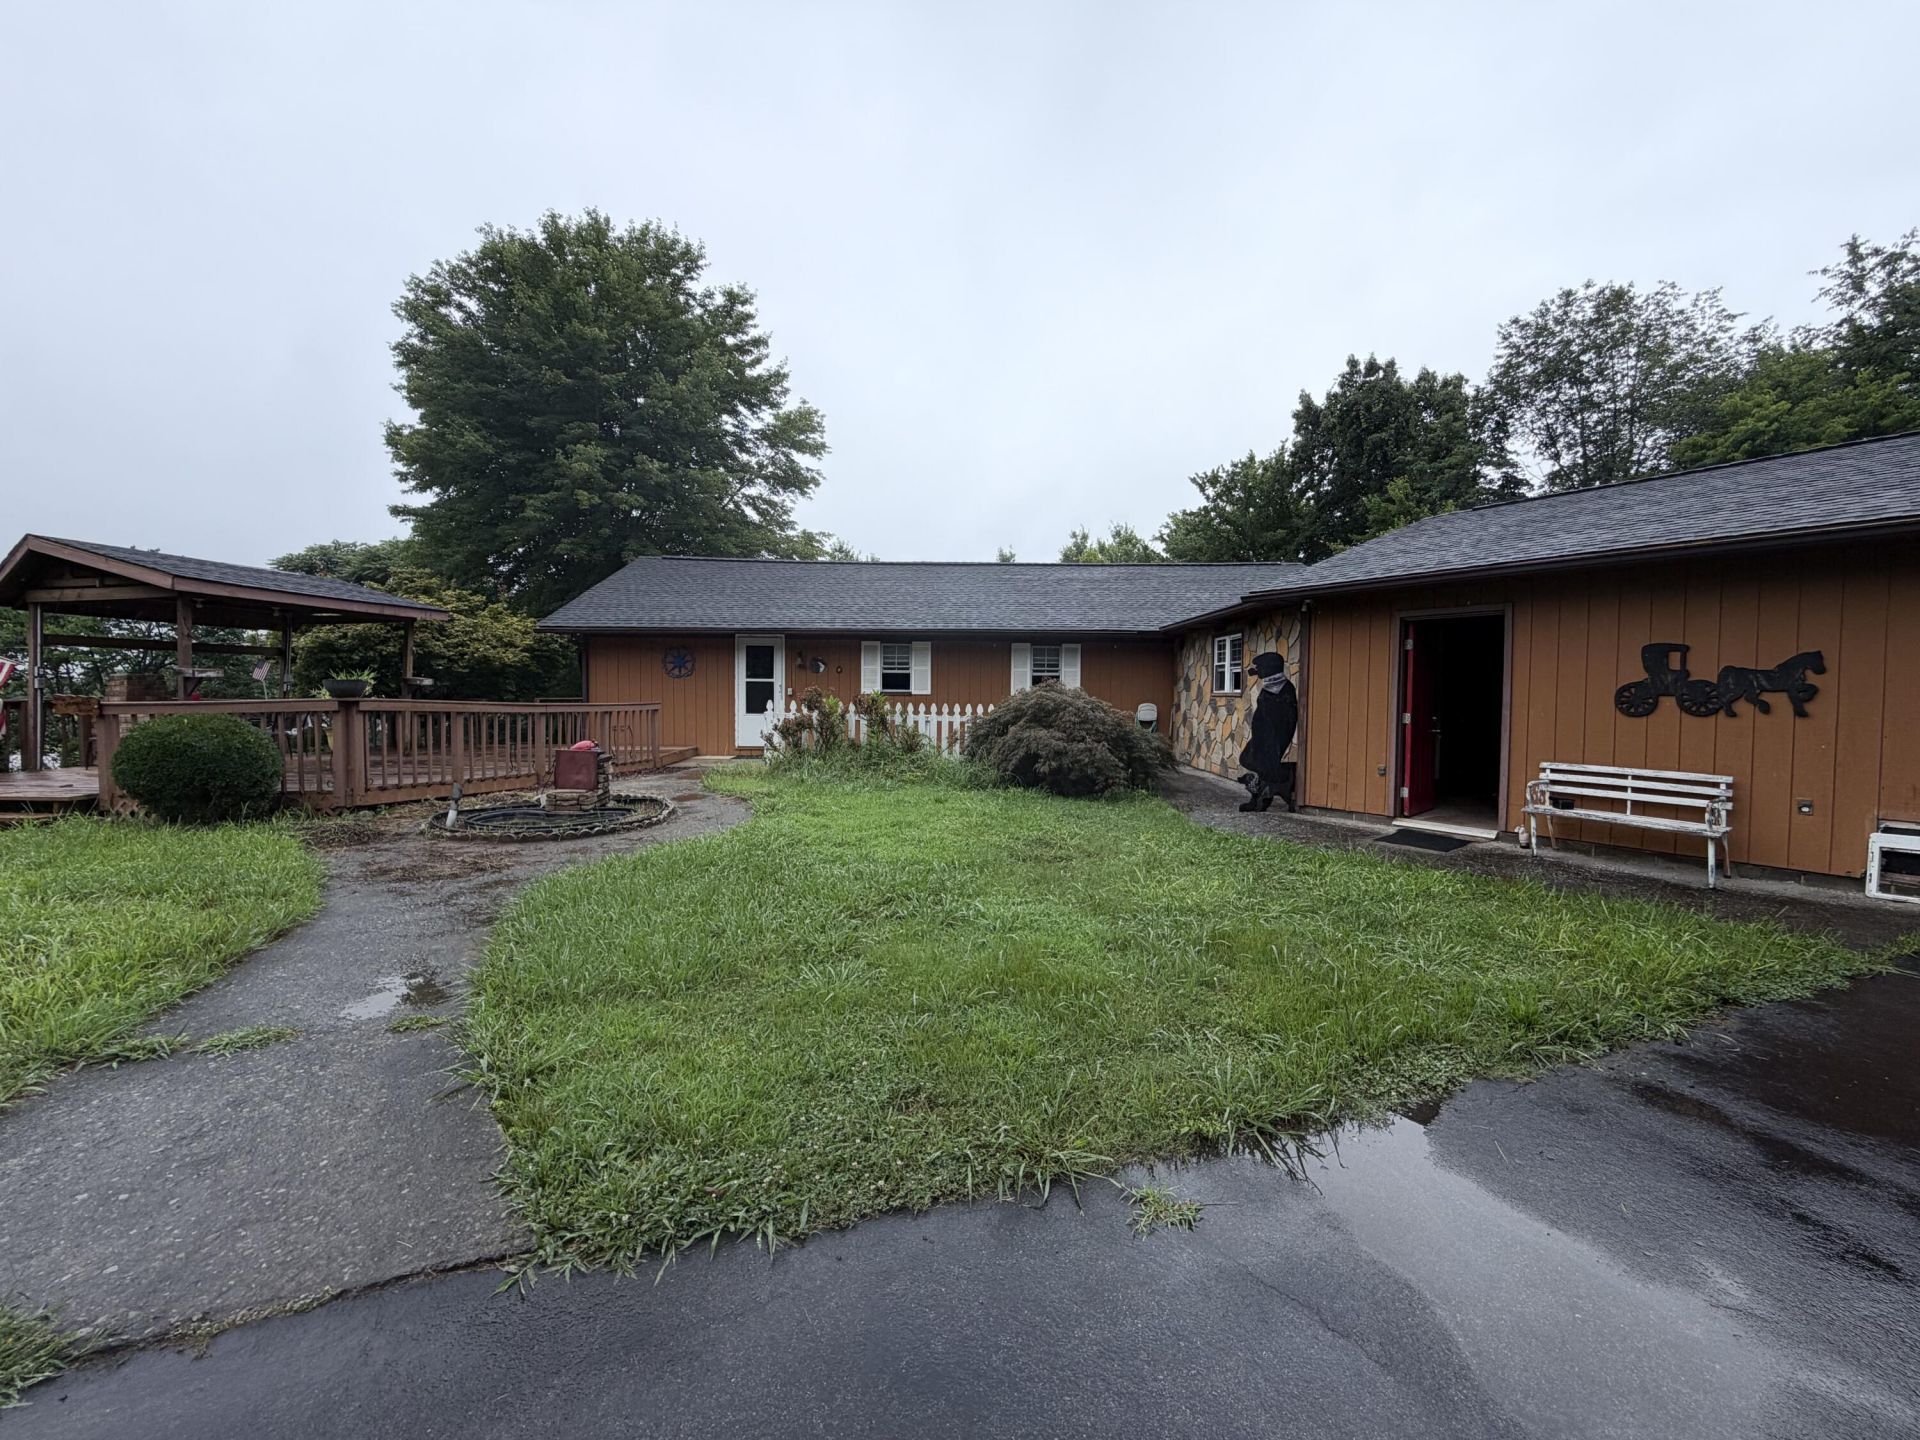
OPPORTUNITY AWAITS IN NEWPORT!!Welcome to 320 Morgan Rd! Situated on approximately 1.03 acres, this spacious home offers approximately 1896 sq ft of living space with 3 bedrooms and 2 full baths, and 2 half baths. The home offers an opportunity for buyers looking to update and personalize a property to suit their needs. An attached garage provides additional convenience and large separate storage area. The property is being sold as part of an estate and is offered strictly AS-IS. Seller will make no repairs, replacements, or improvements. Buyers are encouraged to perform any inspections and due diligence deemed necessary prior to purchase. All information is deemed reliable but not guaranteed and should be verified by buyer and/or buyer's agent. Bring your ideas and imagine the possibilities!
Property Features
Property Type: Residential - Single Family
Cooling: Central Air, Ceiling Fan(s)
Fireplaces: 1
Garage: 2 car attached
Heating: Central, Heat Pump, Electric
Home Style: Ranch
Lot Size: 1.03 Acres
Roof Type: Shingle
Stories: 1.0
Year Built: 1967
Feature Descriptions
Additional Dwelling: No
Appliances: Electric Oven, Electric Water Heater
Days on Site: 2
Exterior: Barbecue, Rain Gutters, Outdoor Grill
Exterior: Block, Other, HardiPlank Type
Fireplace: Gas Log, Living Room
Flooring: Carpet, Tile
Gas: Jefferson Cocke
HOA Y/N: No
Interior: Built-in Features, Laminate Counters, Kitchen Island, Ceiling Fan(s), Bookcases
Laundry: In Bathroom, Washer Hookup, Electric Dryer Hookup
Lot: Back Yard, Paved, Level, Gentle Sloping, Front Yard, Cleared
Lot Dimensions: 109X222 IRR
Parcel #: 045M C 00500 000
Porch/Patio/Deck: Covered, Patio, Deck
Rooms Total: 9
Water: Public
Listed By / Shown By
Listed By
Agency Name: Weichert, REALTORS - Tiger Real Estate
Agency Phone: (865) 940-1430
Shown By
Agent Name: Charlsey Chambers
Agent Phone: (865) 850-7972
Agency Title: Crye-Leike Real Estate Services

Source: Lakeway MLS
Estimate Your Payment
Estimated Payment
$ 679.40 per month $600.68 Principal & Interest $0.00 Property Tax (data not provided by mls) $78.72 Homeowner's InsuranceChange Payment Information
CONTACT ME


Privacy Policy / DMCA Notice / ADA Accessibility


This site is hosted, designed and copyright
© 1994 - 2026 by
Delta Media Group, Inc. -- Patent Pending --
320 Morgan Road | MLS# 712329
This single family home located at 320 Morgan Road, Newport, TN 37821 is currently listed for sale with an asking price of $269,900. This property was built in 1967 and has 3 bedrooms and 2 full and 2 partial baths with 1896 sq. ft. Search Newport real estate on cchambers.easttnliving.net today.