CharlseyChambers

BEDS4
BATHS3 full
SQUARE FEET2,973
MLS#1346703
STATUSActive
PROPERTY TYPEResidential - Single Family
SUBDIVISIONWhittenburg Est
NEIGHBORHOODBlount County - 28
Property Description
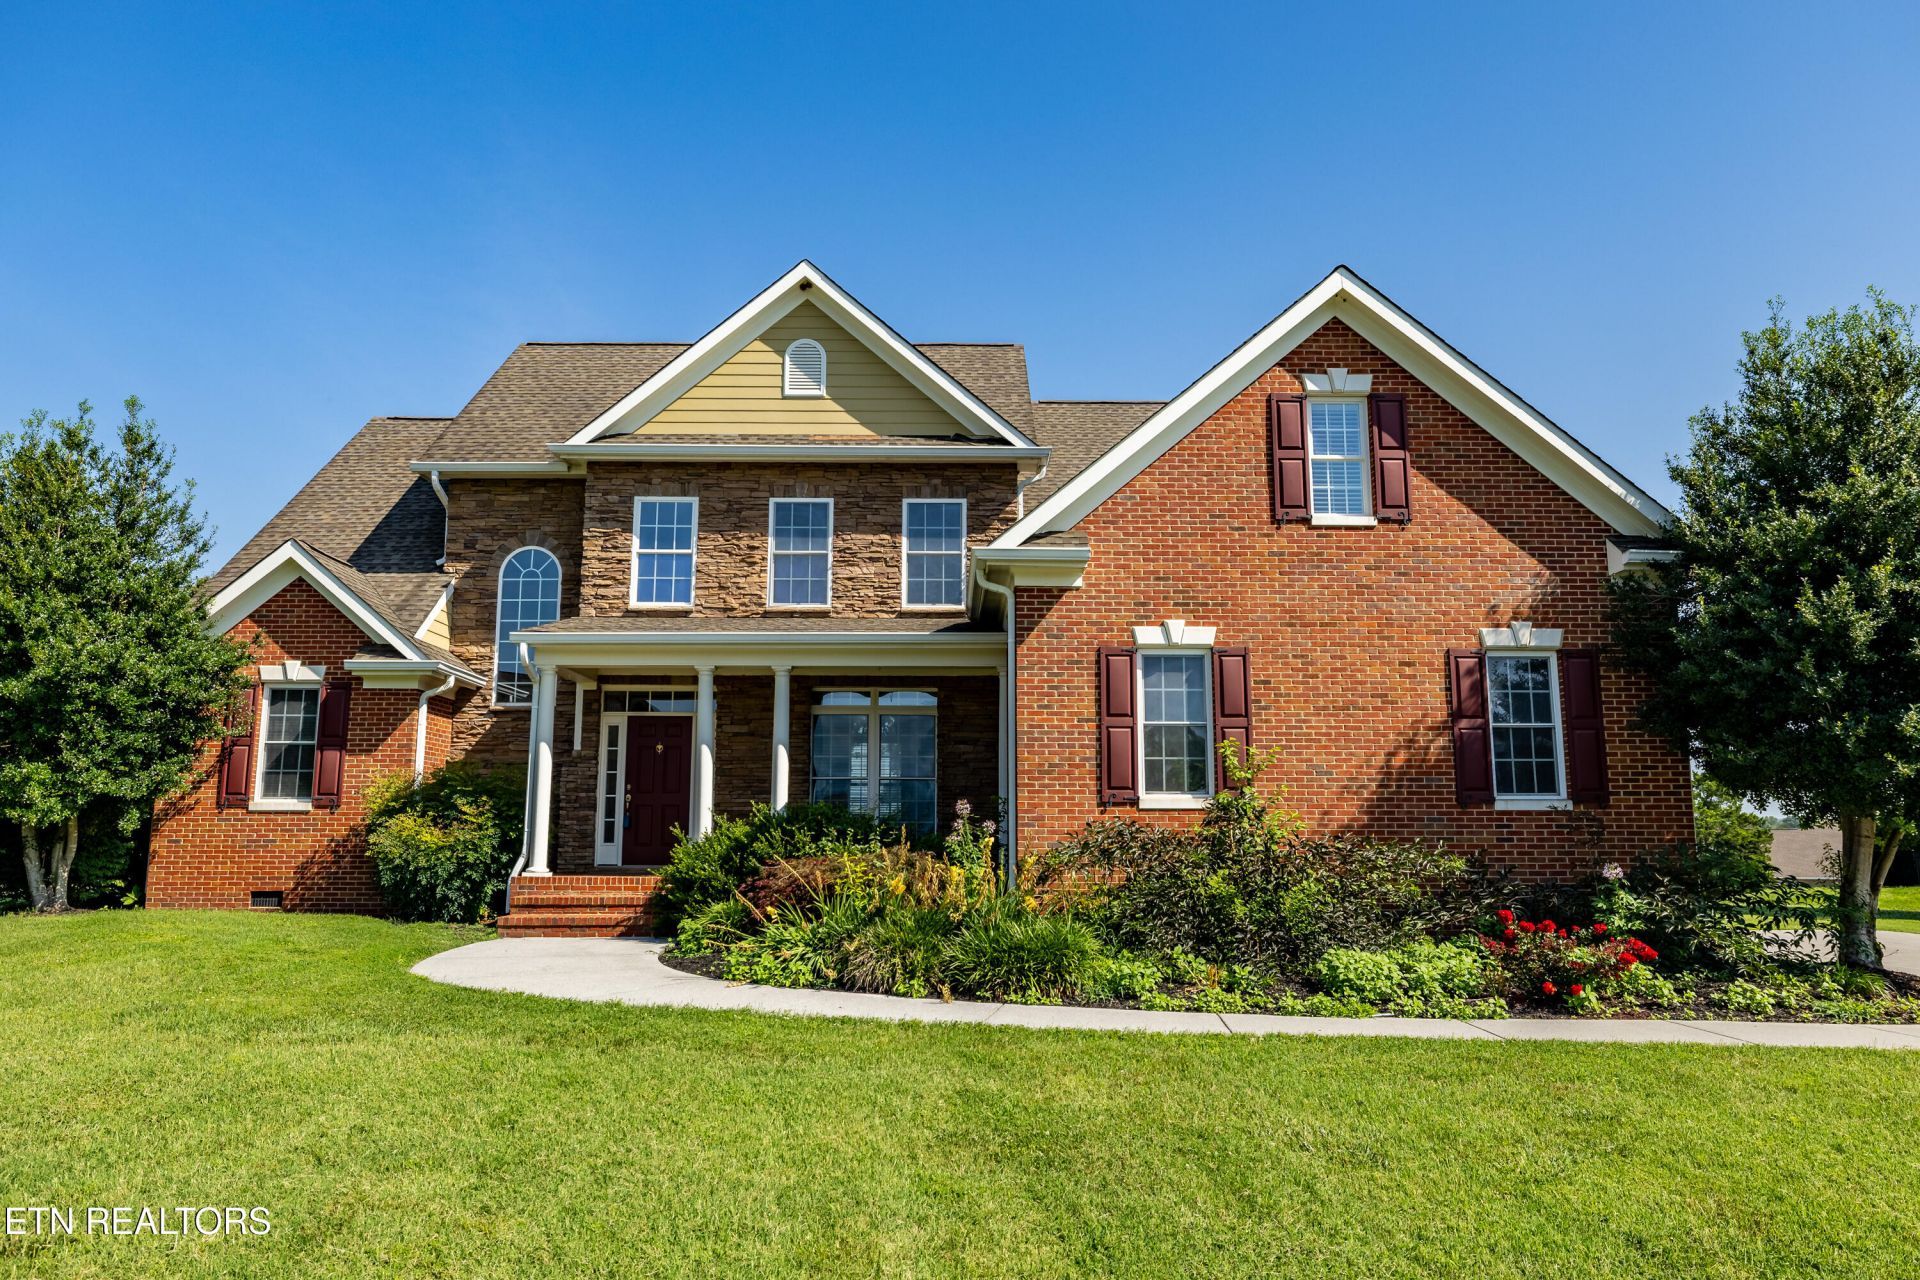
Welcome to 3205 Whittenburg Dr, Maryville, TN! This stunning custom-built home offers 2973 square feet of living space with 4 spacious bedrooms, 3 full baths, office, and large bonus room. Some mountain views. Conveniently located near the Smoky Mountains, Maryville, and Knoxville, this home is a must-see! Upon entry, you are welcomed into a spacious living room with vaulted ceilings, custom molding, hardwood flooring, and a cozy fireplace. The beautiful open kitchen features maple cabinets, and granite countertops. The primary suite is on main level situated on one side of the house while additional bedrooms and bonus room, built in desks/shelving all upstairs. Bedrooms are carpet and bathrooms are tile. Don't miss out on this exceptional home - schedule your private showing today!.I feel like there is more sq.ft. then what the CRS report says.It definitely feels larger. Prior listings have different sq.ft. range from 3,102-3,544 they did not verify source.
Property Features
Property Type: Residential - Single Family
Cooling: Central Cooling
Fireplaces: 1
Fuel Type: Gas
Garage: 2 car attached
Heating: Central, Natural Gas
Home Style: Traditional
Lot Size: 0.69 Acres
Year Built: 2005
Amenities
Walk-In Closet(s)
Cathedral Ceiling(s)
Pantry
Feature Descriptions
Appliances: Range
Association/Condo Fee: 150/Yearly
Days on Site: 24
Exterior: Brick, Block, Frame
Fireplace: Stone, Gas Log
Flooring: Carpet, Hardwood, Tile
HOA Y/N: Yes
Lot: Corner Lot, Level
Parcel #: 048F A 034.00
Parking: Attached, Main Level
Security Features: Smoke Detector
Sewer: Septic Tank
Special View Info: Mountain View
SQFT Total: 2973
View: Mountain View
Water: Public
Listed By / Shown By
Listed By
Agency Name: CENTURY 21 Legacy
Shown By
Agent Name: Charlsey Chambers
Agent Phone: (865) 850-7972
Agency Title: Crye-Leike Real Estate Services

Source: East Tennessee REALTORS
Estimate Your Payment
Estimated Payment
$ 2,089.30 per month $1,847.22 Principal & Interest $0.00 Property Tax (data not provided by mls) $242.08 Homeowner's InsuranceChange Payment Information
CONTACT ME


Privacy Policy / DMCA Notice / ADA Accessibility


This site is hosted, designed and copyright
© 1994 - 2026 by
Delta Media Group, Inc. -- Patent Pending --
3205 Whittenburg Drive | MLS# 1346703
This single family home located at 3205 Whittenburg Drive, Maryville, TN 37804 is currently listed for sale with an asking price of $830,000. This property was built in 2005 and has 4 bedrooms and 3 full baths with 2973 sq. ft. Whittenburg Drive is located in the Whittenburg Est subdivision. Search Whittenburg Est real estate on cchambers.easttnliving.net today.